
Primary on Main










Address
721 S Parkway Drive, Bloomington, IN
Price
$ 299,900
Property Attributes
- MLS#202639172
- TypeSingle Family
- Listing Status Active
- CountyMONROE
- CityBloomington
- AreaVan Buren
- NeighborhoodHighland Village
- Zip47403
- StyleRanch
- Year Built1969
- Taxes$ 2571
- Price$ 299,900
- Bedrooms3
- Full Bathrooms1
- Half Bathrooms1
- Sqr Footage1477
- Lot Size0.22 Acres
Data Source:
Indiana Regional MLS (IRMLS)
Property Description
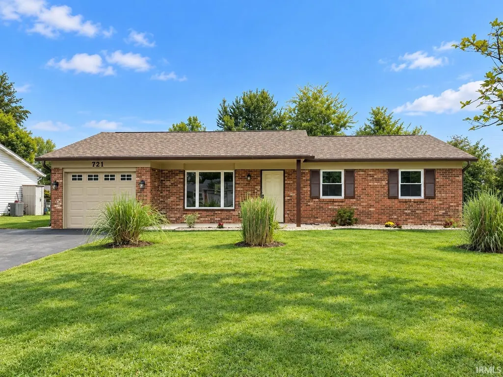
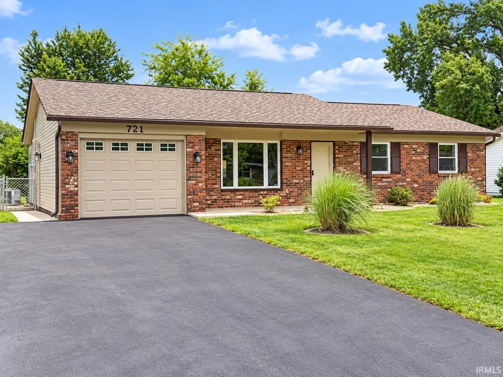
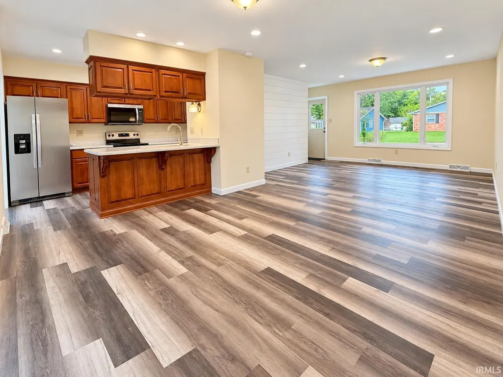
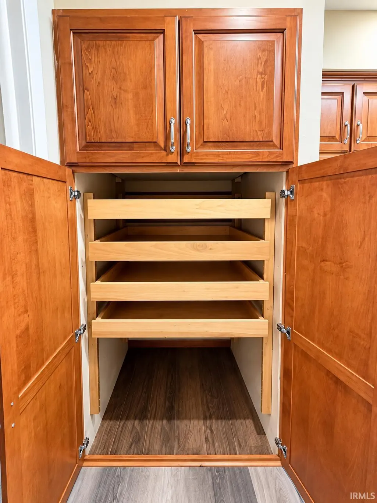
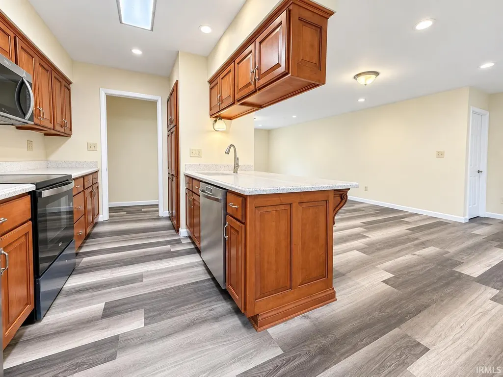
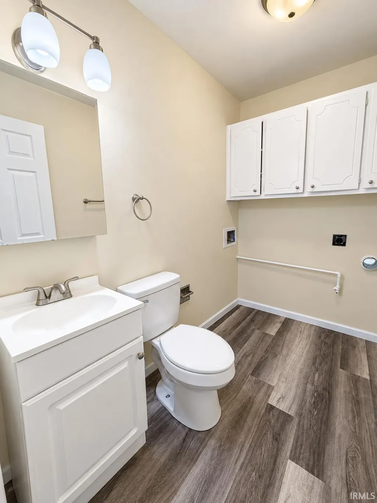
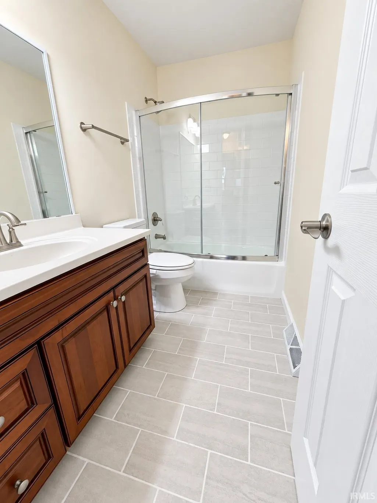
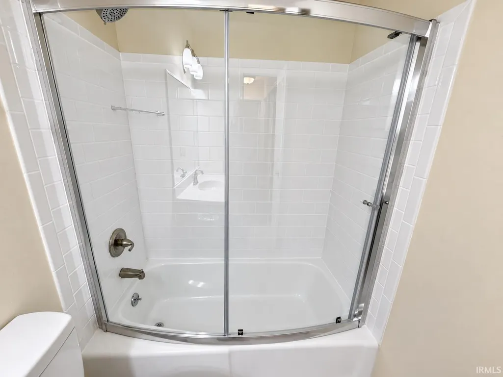
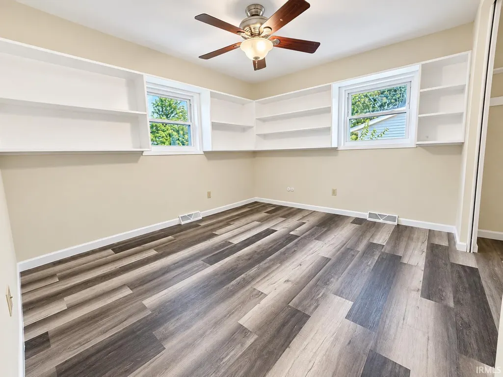
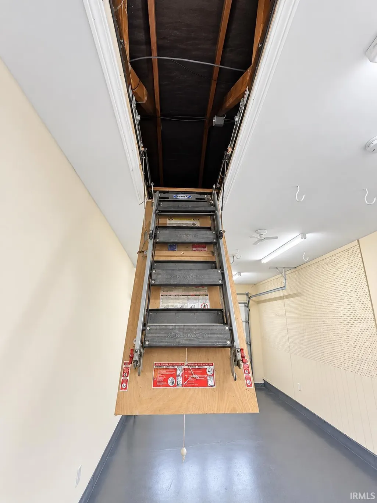
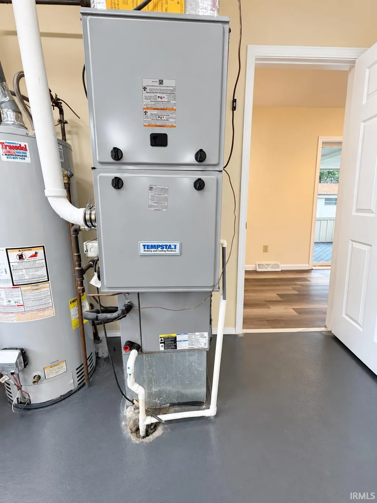
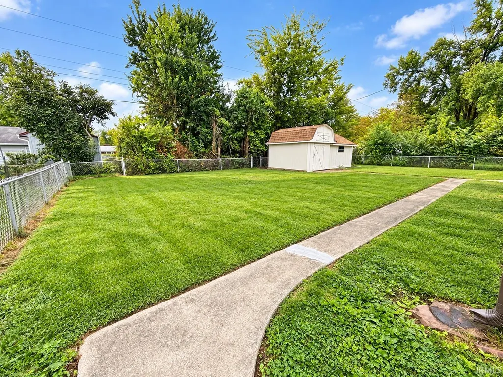
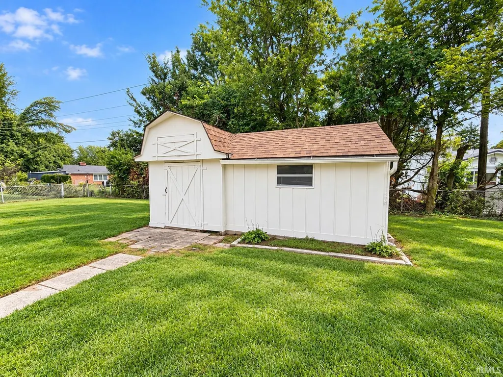
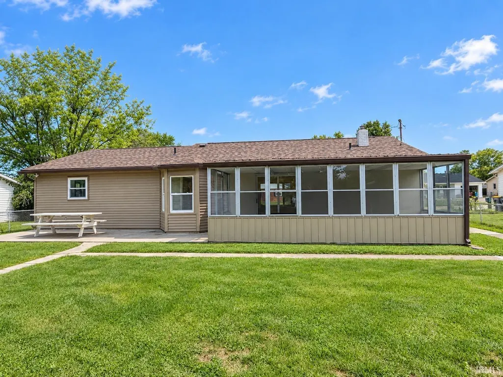
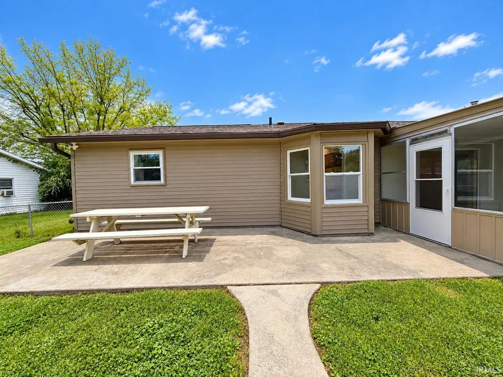
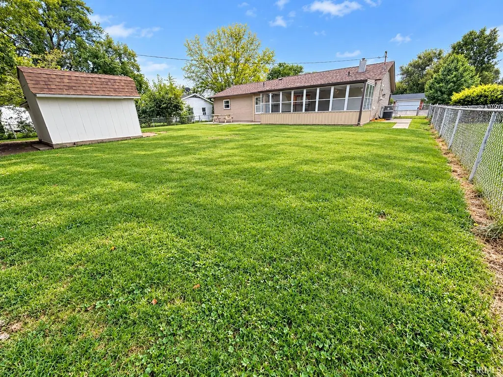
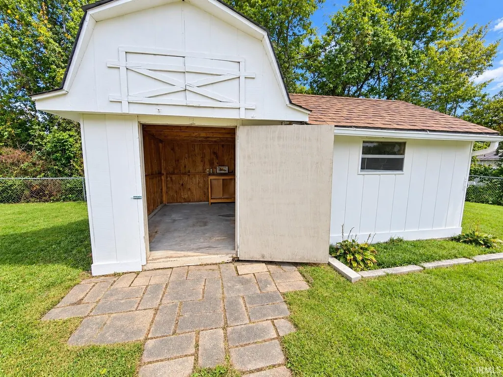
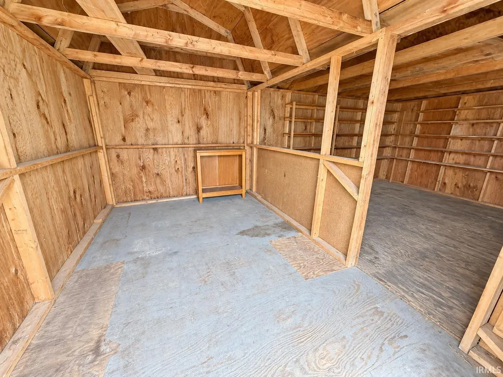
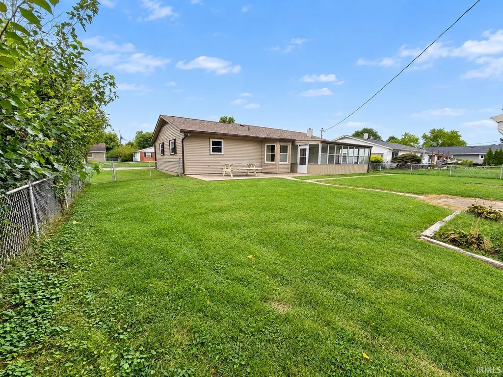
Welcome to 721 S Parkway Drive! This updated 3-bedroom, 1.5-bath home offers a bright open-concept layout, with numerous improvements throughout, including a brand-new furnace, brand-new roof, brand-new siding, and fresh interior paint throughout. The living and dining areas flow together with the kitchen, where a breakfast bar creates a seamless space for entertaining, gathering, and everyday living. The kitchen features quartz countertops, soft-close cabinetry, a pantry with pull-out storage, new stove, microwave, and refrigerator. LVP flooring through out, updated interior doors, and trim add to the clean, refreshed feel of the home. Ceiling fans are located in the bedrooms, which also offer generous closet storage with 8 ft openings. The full bathroom includes a tub/shower combination, while a convenient laundry/half bath adds functionality. Just off the main lining area is a 23x10 additional flex room, offering plenty of possibilities as a seasonal room, additional gathering space, hobby room, or entertaining area. While currently unheated and uncooled, the space offers excellent potential for year-round use with the addition of a ductless mini-split system. The home also features double-pane vinyl windows, a recently sealed driveway, and a freshly painted one-car garage with pull-down attic access, updated garage door opener with safety sensors, along with an exterior access door. Outside, enjoy a fully fenced backyard, concrete patio and walkways, plus a spacious 20 x 12 storage shed with enclosed lean-to. With extensive updates and plenty of storage inside and out, this home is ready for its next owner.
| Elementary School | Middle School | High School |
|---|---|---|
| Highland Park Elementary School | Batchelor Middle School | Bloomington North High School |
| Price History | |
|---|---|
| 9/22/2026 | Listed $299,900 |
General Features
| Sewer | None |
|---|---|
| Heating | Gas |
| Cooling | Central Air |
| Laundry Y/N | Main |
| Fireplaces | No |
| Garage | Attached |
| Amenities | Attic Pull Down Stairs,Breakfast Bar,Countertops-Solid Surf,Deck Open,Dryer Hook Up Gas/Elec,Garage Door Opener,Kitchen Island,Open Floor Plan,Porch Covered,Range/Oven Hook Up Elec,Tub/Shower Combina |
| Status | Active |
| Full Baths | 1 |
| Half Baths | 1 |
| Bathrooms | 2 |
| Year Built | 1969 |
| New Construction | No |
| Subdivision | Highland Village |
| Style | One Story |
| Township | Van Buren |
| Class | RESIDENTIAL |
| Type | Site-Built Home |
| Age | 57 |
| FIPS Code | 18105 |
| Associated Document Count | 1 |
| REO | No |
| Status | Active |
| Auction Y/N | No |
| Annual Taxes | 2571.4 |
| Area | Monroe County |
| Location | City/Town/Suburb |
| High School | Bloomington North |
| City | Bloomington |
| School District | Monroe County Community School C |
| Assoc. Dues Frequency | Not Applicable |
| Architectural Style | Ranch |
| Total Sq Ft | 1477 |
| Elementary School | Highland Park |
| Middle School | Batchelor |
| Legal Description | 017-01660-00 HIGHLAND VILLAGE 10TH LOT 427 |
| Virtual Tour | https://www.propertypanorama.com/instaview/irmls/202639172 |
| Agent First Name | Melissa |
| Agent Last Name | Fulk |
| Tax Year | 2025/2026 |
| PROPOSED FINANCING | Cash,Conventional,FHA,VA |
Interior Features
| Basement | Slab |
|---|---|
| Flooring | Tile,Vinyl |
| Kitchen Length | 13 |
| Kitchen Width | 10 |
| Beds | 3 |
| Total Rooms | 7 |
| Dining Room Length | 14 |
| Dining Room Width | 12 |
| Living Room Width | 13 |
| Living Room Length | 15 |
| Full Baths Main | 1 |
| Total Finished SqFt | 1477 |
| Basement Y/N | No |
| Above Grade Bedrooms | 3 |
| Half Baths Main | 1 |
| 1st Bedroom Level | Main |
| 1st Bedroom Width | 12 |
| 2nd Bedroom Length | 12 |
| 2nd Bedroom Level | Main |
| 2nd Bedroom Width | 11 |
| 3rd Bedroom Length | 10 |
| 3rd Bedroom Level | Main |
| 3rd Bedroom Width | 9 |
| Above Grade Finished SqFt | 1477 |
| Extra Room Description | Seasons Room |
| Extra Room Length | 23 |
| Extra Room Width | 10 |
Exterior Features
| Exterior | Brick,Vinyl |
|---|---|
| Driveway | Asphalt |
| Pool | No |
| Garage Length | 24 |
| Garage Width | 12 |
| Lot Size Area | 9583 |
| Lot Dimensions | 78x121 |
| Lot Description | Irregular,0-2.9999 |
| Fence | Full,Chain Link |
| Garage SqFt | 288 |
| Approx. Lot Size Acres | 0.22 |
| Garage Capacity | 1 |
| ROOF MATERIAL | Shingle |
| Waterfront Y/N | No |
| Garage Y/N | Yes |
Amenities
- Foreclosure
- Views
- New Construction
- Adult 55+
- Lease To Own
- No HOA Fees
- Furnished
- Primary On Main
- Air Conditioning
- Seller Finance
- Green
- Fixer Upper
- Horse
- Golf
- Fireplace
- Deck
- Garage
- Basement
- Pool
 IDX information is provided exclusively for consumers personal, non-commercial use and may not be used for any purpose other than to identify prospective properties consumers may be interested in purchasing. Data is deemed reliable but is not guaranteed accurate by the MLS. IDX information is provided by the Indiana Regional MLS.
Information last updated on September 22, 2026 6:18 AM UTC
IDX information is provided exclusively for consumers personal, non-commercial use and may not be used for any purpose other than to identify prospective properties consumers may be interested in purchasing. Data is deemed reliable but is not guaranteed accurate by the MLS. IDX information is provided by the Indiana Regional MLS.
Information last updated on September 22, 2026 6:18 AM UTC
Property vs Single Family Average in 47403
Price
Year Built
In The Neighborhood
Primary On Main
Bloomington
$ 212,000
- Type
- Single Family
Listed by Amanda Richardson of FC Tucker/Bloomington REALTORS
Primary On Main
Bloomington
$ 359,900
- Type
- Single Family
Listed by Mary Edwards of RE/MAX Acclaimed Properties
Waterfront
Mishawaka
$ 1,200,000
- Type
- Single Family
Listed by Tommy Kraemer of Coldwell Banker Real Estate Group
Primary On Main
Bloomington
$ 289,000
- Type
- Single Family
Listed by Dave Blackwell of Blackwell Contractors Inc.
