
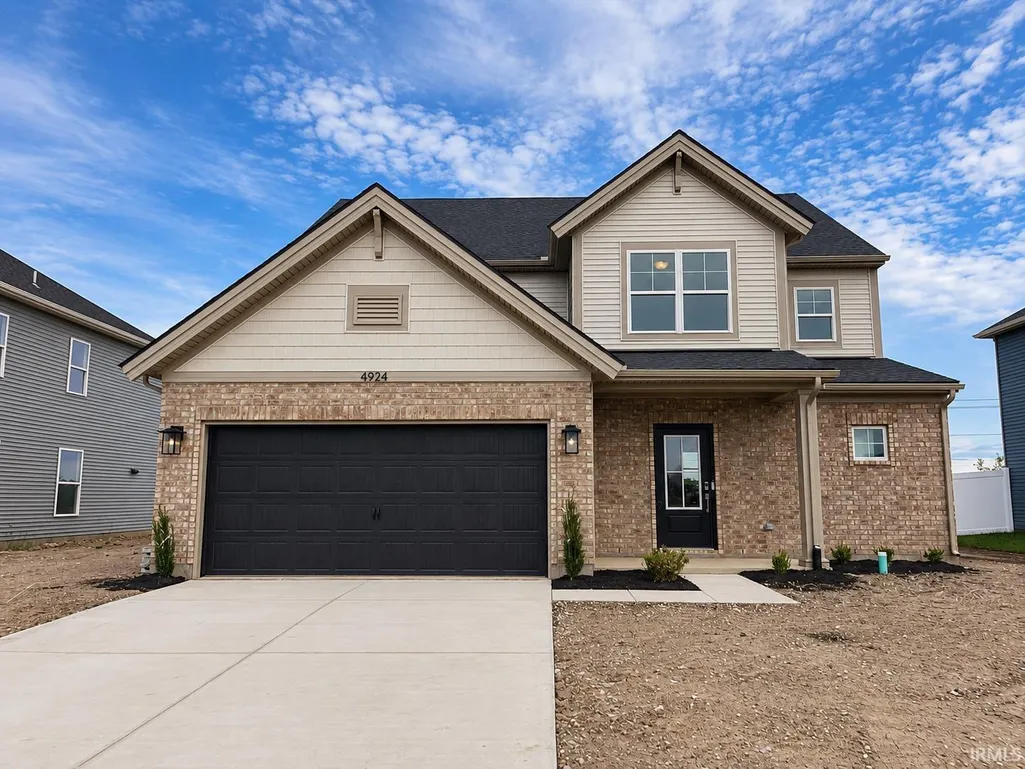
New Construction - Primary on Main



Address
4924 Alaina Drive, Newburgh, IN
Price
$ 429,800
Property Attributes
- MLS#202639171
- TypeSingle Family
- Listing Status Active
- CountyWARRICK
- CityNewburgh
- AreaOhio
- NeighborhoodCadbury at Berkshire
- Zip47630
- StyleCraftsman
- Year Built2026
- Price$ 429,800
- Bedrooms4
- Full Bathrooms2
- Half Bathrooms1
- Sqr Footage2611
- Lot Size0.21 Acres
Data Source:
Indiana Regional MLS (IRMLS)
Property Description
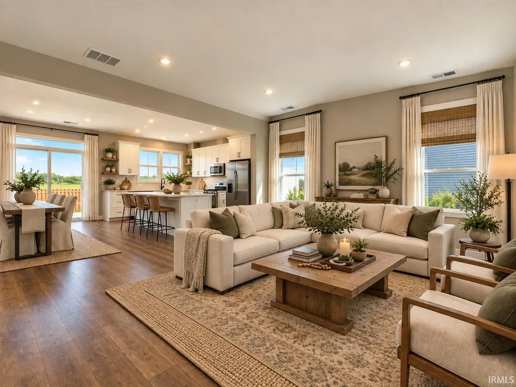
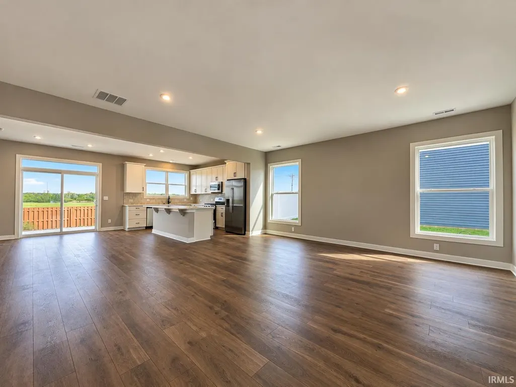
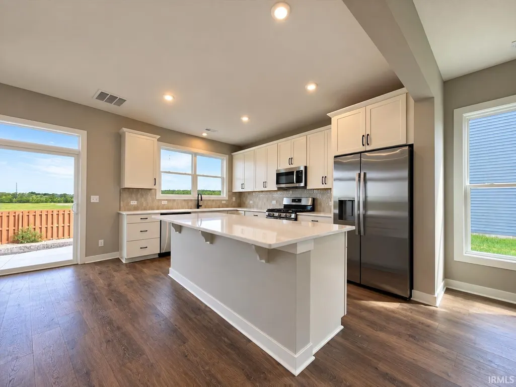
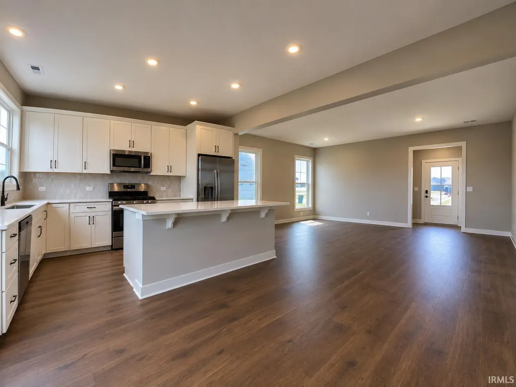
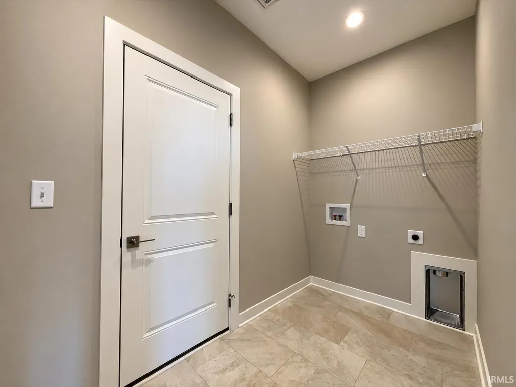
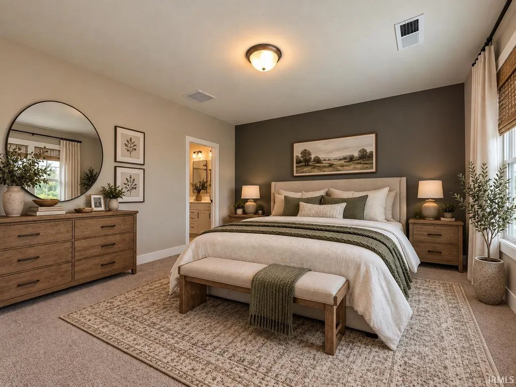
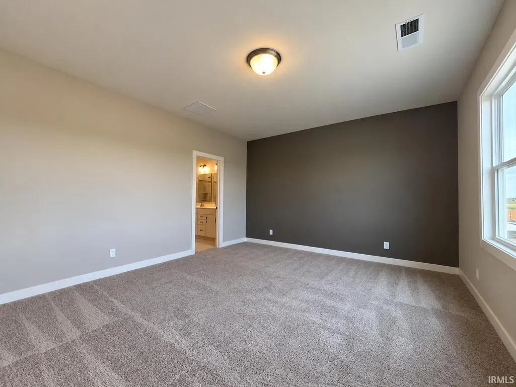
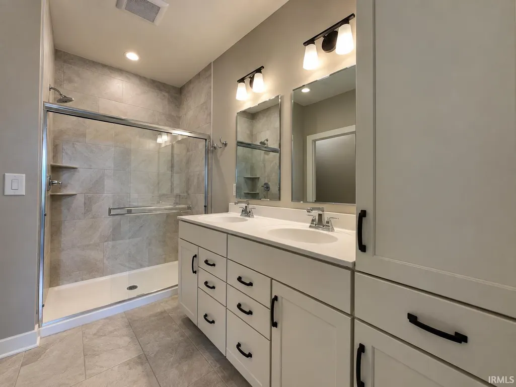
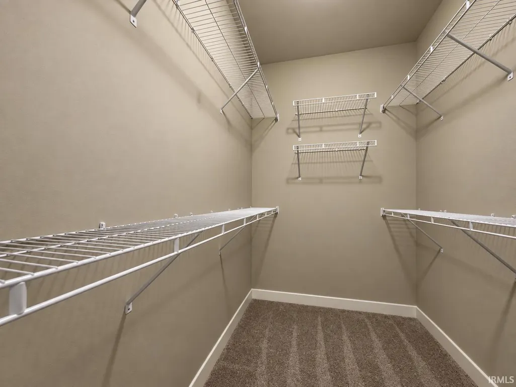
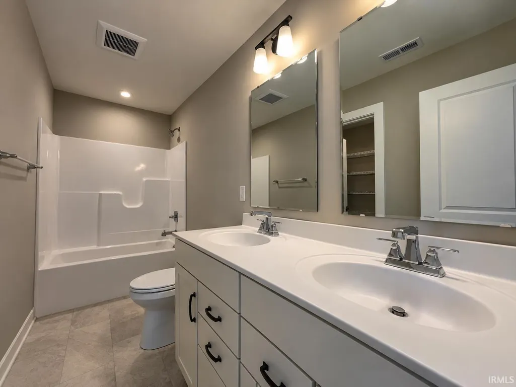
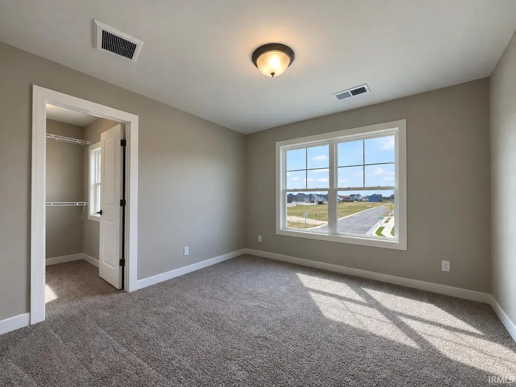
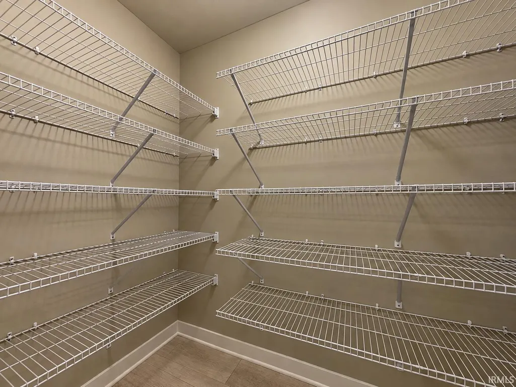
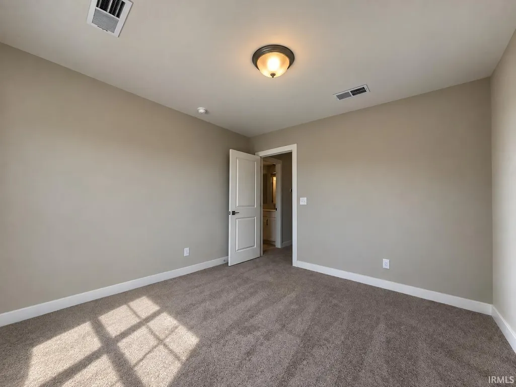
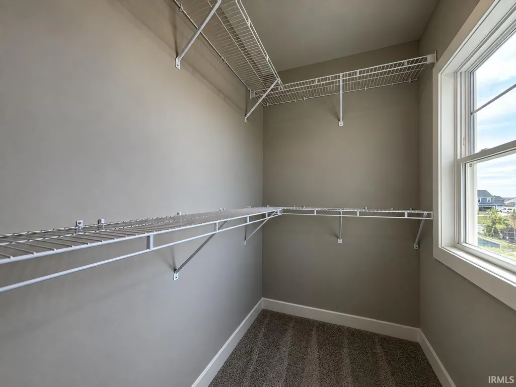
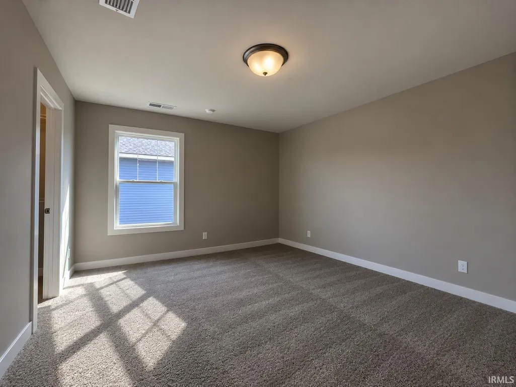
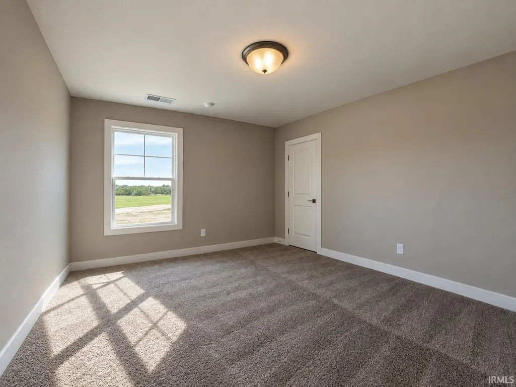
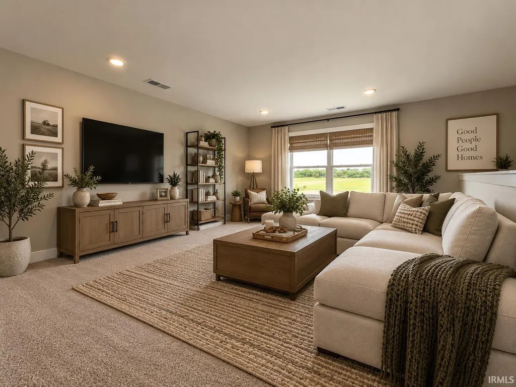
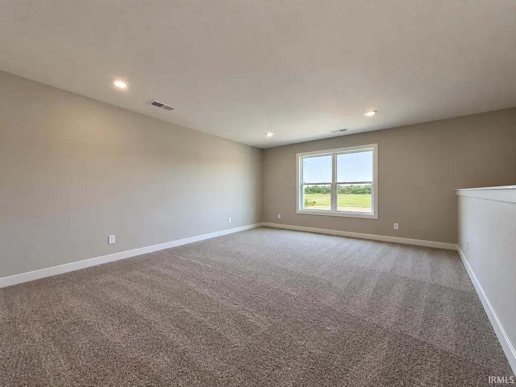
Your last house worked until everyone was in it at the same time. The kitchen couldnt fit three people. The bathrooms were a negotiation. The bedrooms felt smaller every year. Youve been outgrowing it for a while. The National is designed for the family you have now, not the one you had five years ago. The kitchen has an island thats actually big enough for two people to work at the same time, a pantry with real space, and it opens into the dining and family room without making any of them feel small. The main-floor owners suite is yours, separated from the kids side of the house. Upstairs, each of the three secondary bedrooms has a walk-in closet, which means everyone has room for their actual stuff. Theres a full bath up there plus a powder room downstairs. The loft gives them somewhere to be that isnt in your space. The laundry is right off the garage, where it should be. Finished right, ready now. RevWood Select flooring throughout main living areas. Jagoe TechSmart and EnergySmart components are included.
| Elementary School | Middle School | High School |
|---|---|---|
| Castle Elementary School | Castle North Middle School | Castle High School |
| Price History | |
|---|---|
| 9/22/2026 | Listed $429,800 |
General Features
| Sewer | Public |
|---|---|
| Heating | Gas |
| Kitchen Level | Main |
| Cooling | Central Air |
| Laundry Y/N | Main |
| Fireplaces | No |
| Garage | Attached |
| Amenities | 1st Bdrm En Suite,Attic Storage,Ceiling-9+,Closet(s) Walk-in,Countertops-Stone,Disposal,Dryer Hook Up Electric,Eat-In Kitchen,Foyer Entry,Kitchen Island,Open Floor Plan,Pantry-Walk In,Patio Open,Rang |
| Status | Active |
| Full Baths | 2 |
| Half Baths | 1 |
| Bathrooms | 3 |
| Year Built | 2026 |
| New Construction | Spec |
| Subdivision | Cadbury at Berkshire |
| Style | Two Story |
| Township | Ohio |
| Class | RESIDENTIAL |
| Type | Site-Built Home |
| FIPS Code | 18173 |
| REO | No |
| Status | Active |
| Auction Y/N | No |
| Area | Warrick County |
| Location | City/Town/Suburb |
| High School | Castle |
| City | Newburgh |
| School District | Warrick County School Corp. |
| Assoc. Dues Frequency | Not Applicable |
| Architectural Style | Craftsman |
| Total Sq Ft | 2611 |
| Elementary School | Castle |
| Middle School | Castle North |
| Legal Description | LOT 9 CADBURY AT BERKSHIRE PHASE 3 |
| Virtual Tour | https://www.propertypanorama.com/instaview/irmls/202639171 |
| Agent First Name | Lee |
| Agent Last Name | Riddle |
| Tax Year | 2026 |
| PROPOSED FINANCING | Cash,Conventional,FHA,VA |
Interior Features
| Basement | Slab |
|---|---|
| Flooring | Hardwood Floors,Carpet,Tile |
| Kitchen Length | 20 |
| Kitchen Width | 14 |
| Beds | 4 |
| Total Rooms | 10 |
| Fireplace | None |
| Living Room Width | 17 |
| Living Room Length | 19 |
| Full Baths Main | 1 |
| Full Baths Upper | 1 |
| Total Finished SqFt | 2611 |
| Basement Y/N | No |
| Above Grade Bedrooms | 4 |
| Half Baths Main | 1 |
| 1st Bedroom Level | Main |
| 1st Bedroom Width | 13 |
| 2nd Bedroom Length | 14 |
| 2nd Bedroom Level | Upper |
| 2nd Bedroom Width | 12 |
| 3rd Bedroom Length | 13 |
| 3rd Bedroom Level | Upper |
| 3rd Bedroom Width | 13 |
| 4th Bedroom Length | 11 |
| 4th Bedroom Level | Upper |
| 4th Bedroom Width | 11 |
| Above Grade Finished SqFt | 2611 |
| Extra Room Description | Foyer |
| Extra Room Length | 11 |
| Extra Room Level | Main |
| Extra Room Width | 5 |
| Living/Great Rm Level | Main |
| Main Level SqFt | 1291 |
| Rec Room Length | 20 |
| Rec Room Level | Upper |
| Rec Room Width | 15 |
| Basement Material | Poured Concrete |
Exterior Features
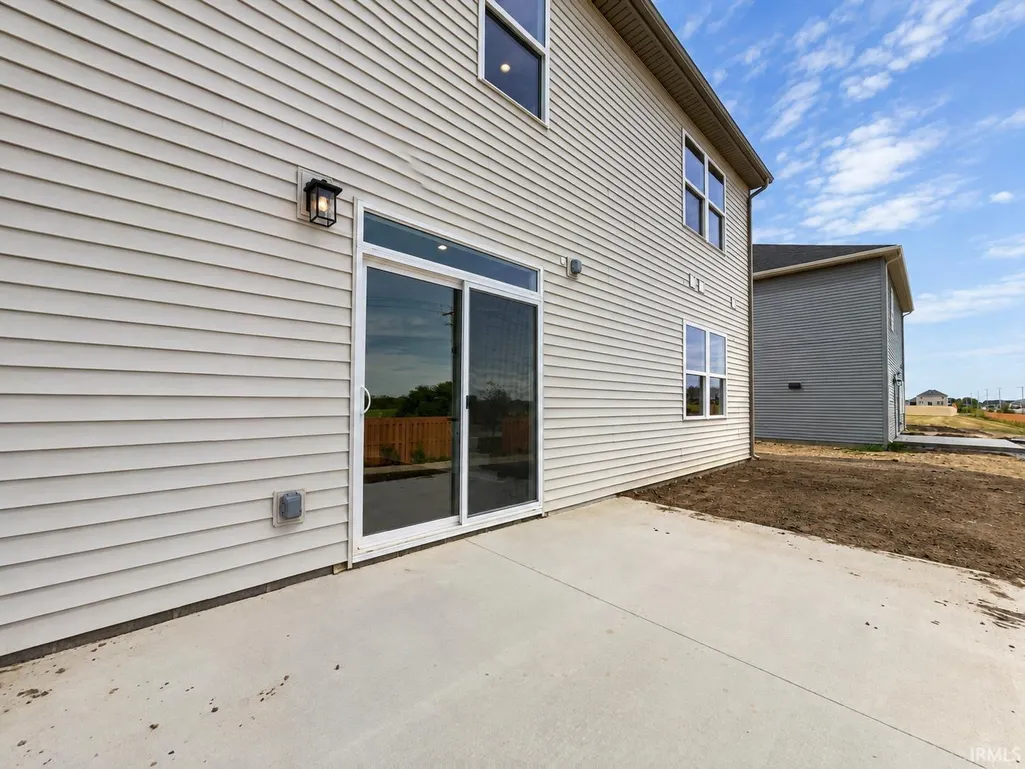
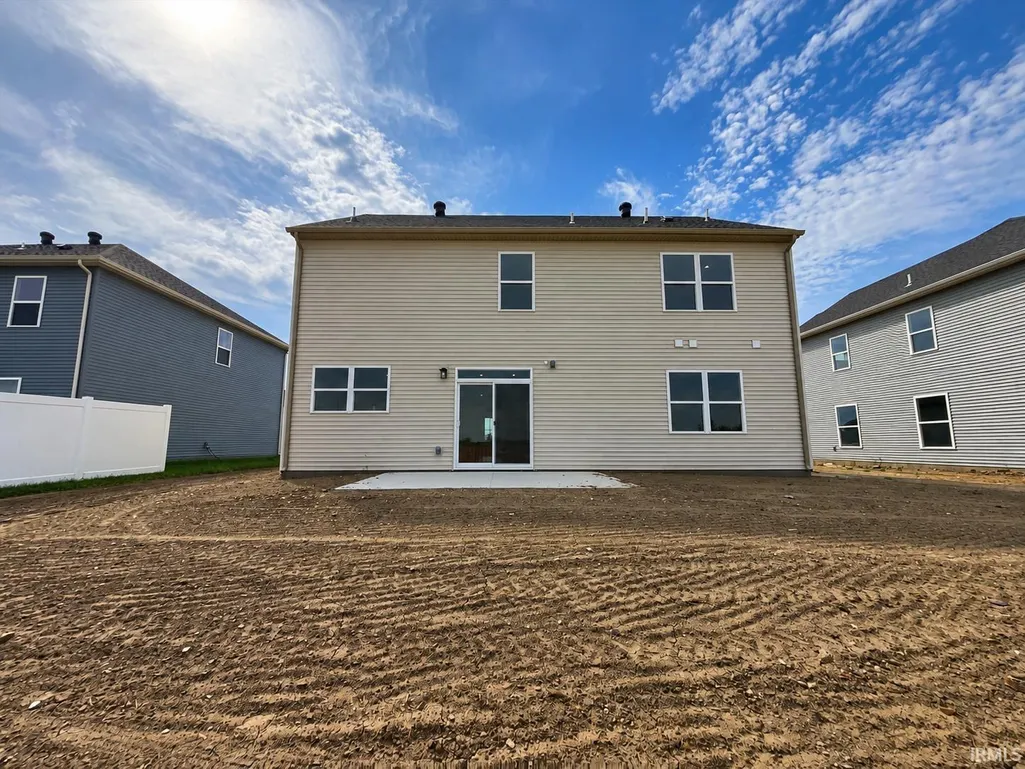
| Exterior | Brick,Vinyl |
|---|---|
| Driveway | Concrete |
| Pool | No |
| Garage Length | 20 |
| Garage Width | 20 |
| Lot Size Area | 9148 |
| Lot Dimensions | 62 x 145 |
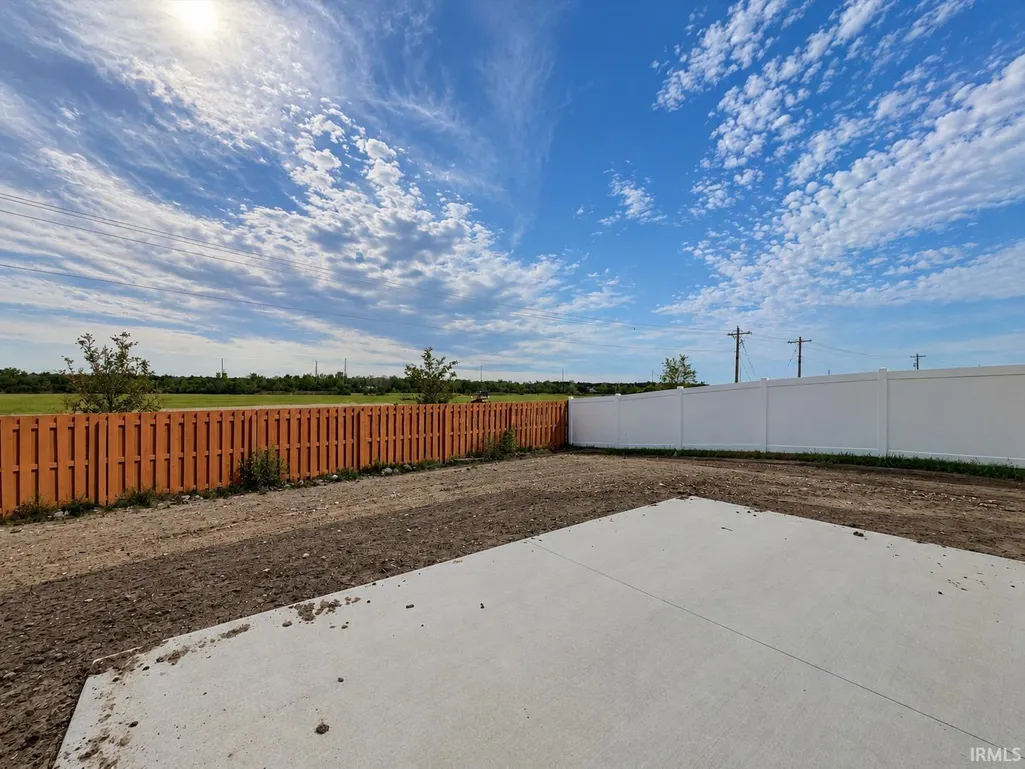
| Lot Description | Corner,Level |
| Fence | None |
| Garage SqFt | 400 |
| Water Features | None |
| Approx. Lot Size Acres | 0.21 |
| Garage Capacity | 2 |
| Off Street Parking Y/N | Yes |
| ROOF MATERIAL | Dimensional Shingles |
| Waterfront Y/N | No |
| Garage Y/N | Yes |
Amenities
- Foreclosure
- Views
- New Construction
- Adult 55+
- Lease To Own
- No HOA Fees
- Furnished
- Primary On Main
- Air Conditioning
- Seller Finance
- Green
- Fixer Upper
- Horse
- Golf
- Fireplace
- Deck
- Garage
- Basement
- Pool
 IDX information is provided exclusively for consumers personal, non-commercial use and may not be used for any purpose other than to identify prospective properties consumers may be interested in purchasing. Data is deemed reliable but is not guaranteed accurate by the MLS. IDX information is provided by the Indiana Regional MLS.
Information last updated on September 22, 2026 6:18 AM UTC
IDX information is provided exclusively for consumers personal, non-commercial use and may not be used for any purpose other than to identify prospective properties consumers may be interested in purchasing. Data is deemed reliable but is not guaranteed accurate by the MLS. IDX information is provided by the Indiana Regional MLS.
Information last updated on September 22, 2026 6:18 AM UTC
Property vs Single Family Average in 47630
Price
Year Built
Visits
In The Neighborhood
Reduced
Newburgh
$ 381,900
- Type
- Single Family
Listed by Austin Loveless of GOEBEL COMMERCIAL REALTY, INC
Eco Friendly
Newburgh
$ 329,900
- Type
- Single Family
Listed by Ryan Mitchell of ERA FIRST ADVANTAGE REALTY, INC
Reduced
Newburgh
$ 529,800
- Type
- Single Family
Listed by Cyndi Byrley of ERA FIRST ADVANTAGE REALTY, INC
