
Open House Tue, Oct 13th 04:00 PM - 06:00 PM - Primary on Main






Address
519 N Wabash Avenue, Evansville, IN
Property Attributes
- MLS#202639153
- TypeSingle Family
- Listing Status Active
- CountyVANDERBURGH
- CityEvansville
- AreaPigeon
- NeighborhoodLamasco
- Zip47712
- StyleVictorian,Duplex
- Year Built1909
- Taxes$ 1032
- Bedrooms3
- Full Bathrooms2
- Half Bathrooms0
- Sqr Footage2478
- Lot Size0.1 Acres
Data Source:
Indiana Regional MLS (IRMLS)
Property Description
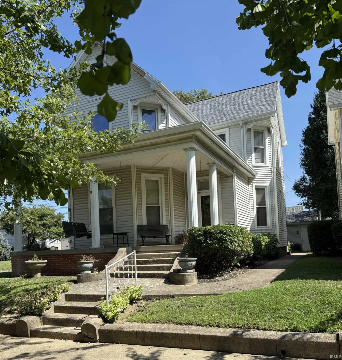
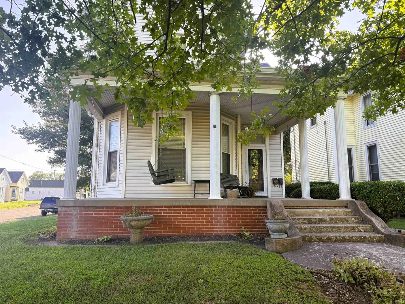
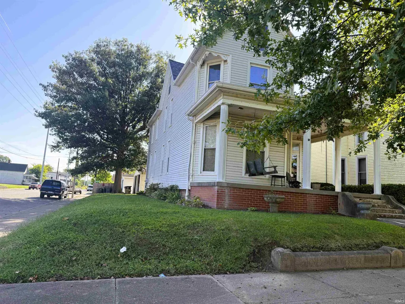
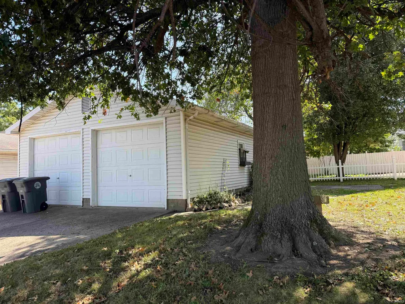
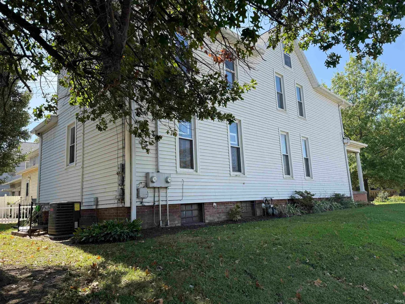
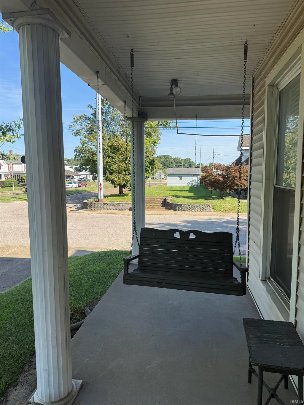
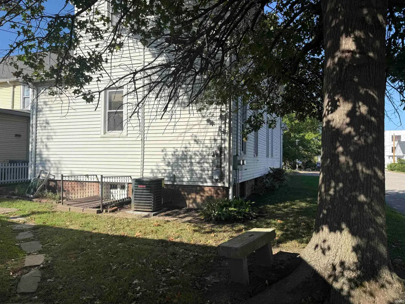
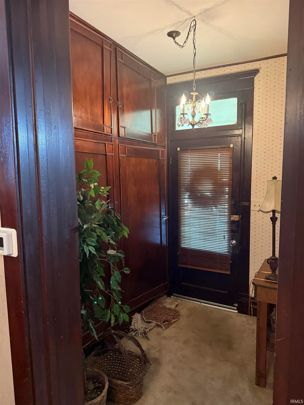
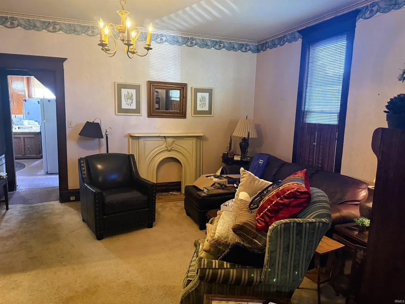
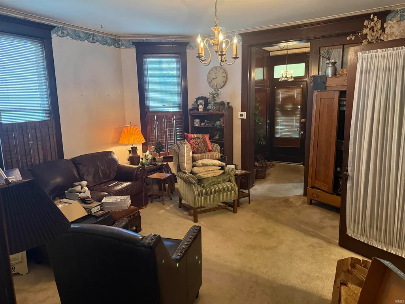
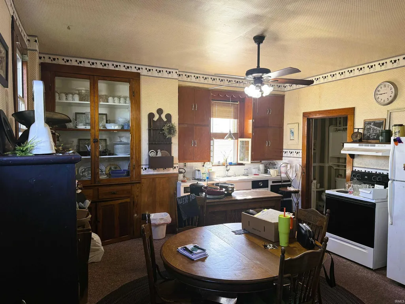
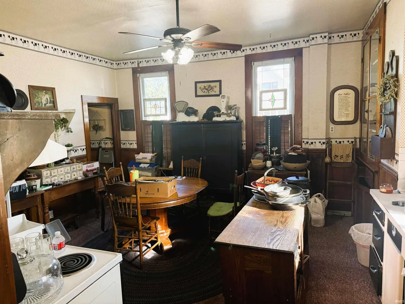
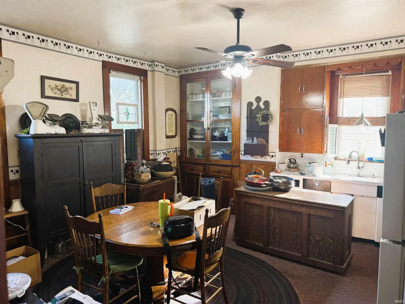
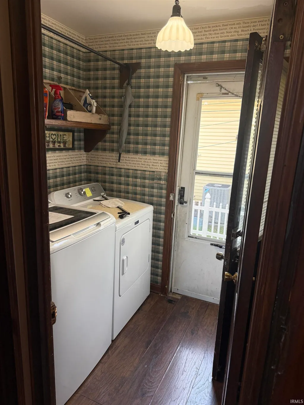
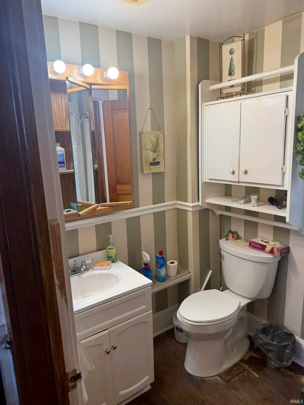
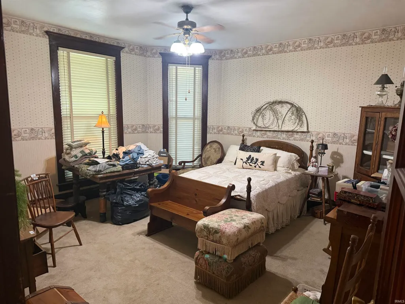
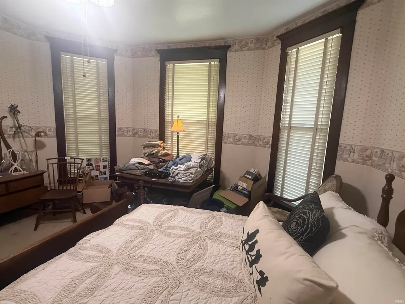
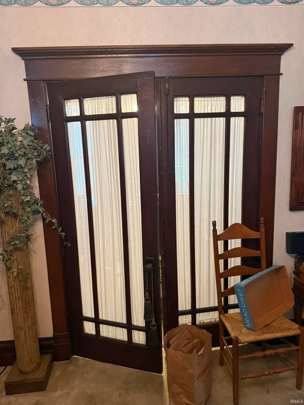
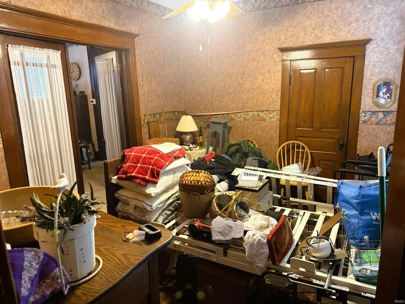
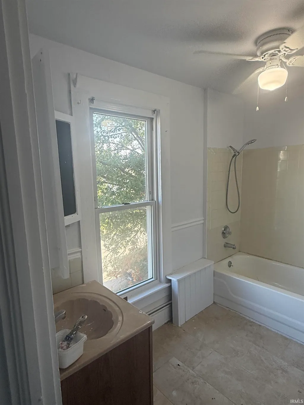
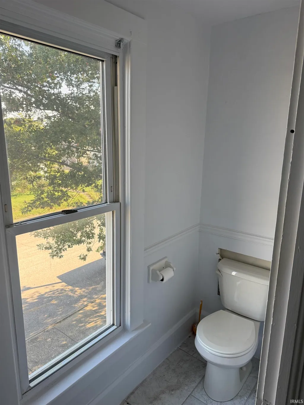
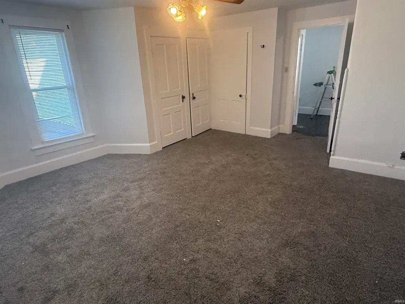
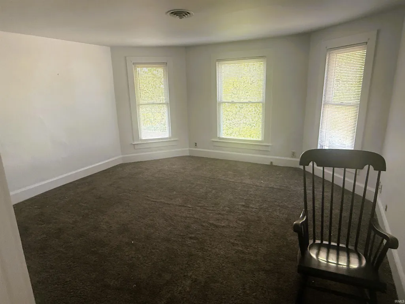
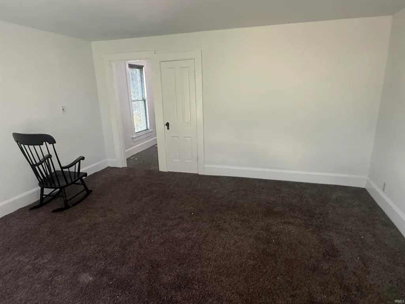
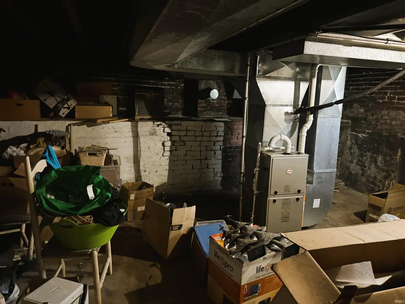
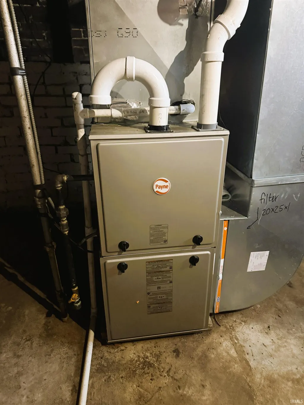
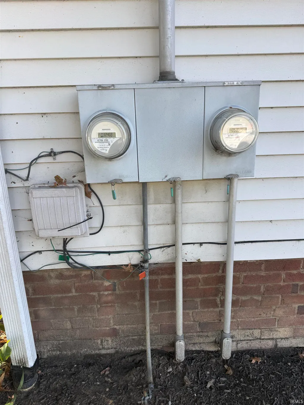
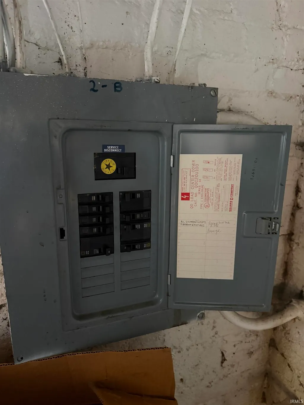
NICE FOLK VICTORIAN HOME with UPSTAIRS APARTMENT & DETACHED GARAGE; - Historic West Side Duplex w/ Single-Family Conversion Potential! - Highly Desirable West Side Location in Independence Historic District! - 2,478+/- Total Finished SqFt Plus a Basement! - Incredible Character w/ Original Woodwork & 9 Ceilings! - Corner Lot w/ 2 Car Detached Garage & Inviting Front Porch! - Guaranteed Good Clear Title & 60 Days to Close! - No Buyers Premium! Packed with 1909 historic charm and incredible upside, this versatile property sits on a deep corner lot along the desirable Wabash Avenue of Flags. Zoned R-2 with separate gas and electric meters, it is an ideal income-producing duplex, or it can be easily returned to a single-family estate. The premier location places you minutes from Franklin Street restaurants & the Fall Festival, Downtown Evansville, and the University of Southern Indiana (USI). The main level features 9 foot ceilings, original dark-stained woodwork, large baseboards, tall windows, beautiful multi-pane French doors, built-in cabinetry and more. The functional first-floor layout includes an entry hall, living room, parlor/flex room, spacious bedroom, full bath, and a convenient main-level laundry with side-door access. Upstairs you will find a 2-bedroom apartment with an eat-in kitchen, and a classic private split-bath. Mechanical peace of mind is guaranteed with a new roof and decking (2023) and a 3-year-old furnace and central air system servicing the main floor. Outside, you will enjoy the swing on the beautiful covered front porch and a modern 2-car detached garage. Truly a rare find with incredible versatility!
| Elementary School | Middle School | High School |
|---|---|---|
| Cynthia Heights Elementary School | Helfrich Middle School | Francis Joseph Reitz High School |
| Price History | |
|---|---|
| 9/22/2026 | Listed $0 |
General Features
| Sewer | Public |
|---|---|
| Heating | Gas,Forced Air |
| Kitchen Level | Main |
| Cooling | Central Air |
| Laundry Y/N | Main |
| Fireplaces | No |
| Garage | Detached |
| Amenities | Ceiling-9+,Porch Covered |
| Status | Active |
| Full Baths | 2 |
| Bathrooms | 2 |
| Year Built | 1909 |
| New Construction | No |
| Subdivision | Lamasco |
| Style | Two Story |
| Township | Pigeon |
| Class | RESIDENTIAL |
| Type | Site-Built Home |
| Age | 117 |
| Zoning Description | R-2 |
| FIPS Code | 18163 |
| Auction Location | Online at https://sohnandassociates.hibid.com/ |
| REO | No |
| Status | Active |
| Auction Y/N | Yes |
| Annual Taxes | 1032 |
| Area | Vanderburgh County |
| High School | Francis Joseph Reitz |
| City | Evansville |
| Auction Time | 5:30 PM |
| School District | Evansville-Vanderburgh School Co |
| Assoc. Dues Frequency | Not Applicable |
| Architectural Style | Victorian,Duplex |
| Total Sq Ft | 3052 |
| Elementary School | Cynthia Heights |
| Middle School | Helfrich |
| Legal Description | LAMASCO L.1 & W 1/2 L.2 BL.44 |
| Virtual Tour | https://www.propertypanorama.com/instaview/irmls/202639153 |
| Agent First Name | Trent |
| Agent Last Name | Sohn |
| DOM | 1 |
| Tax Year | 2026 |
Interior Features
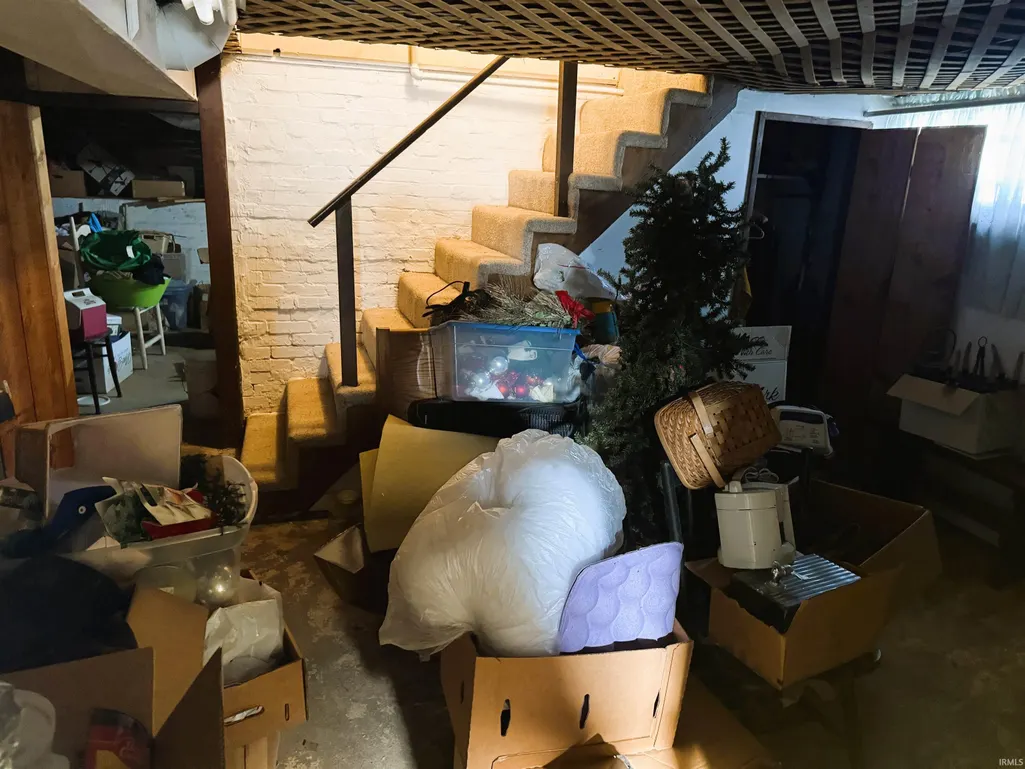
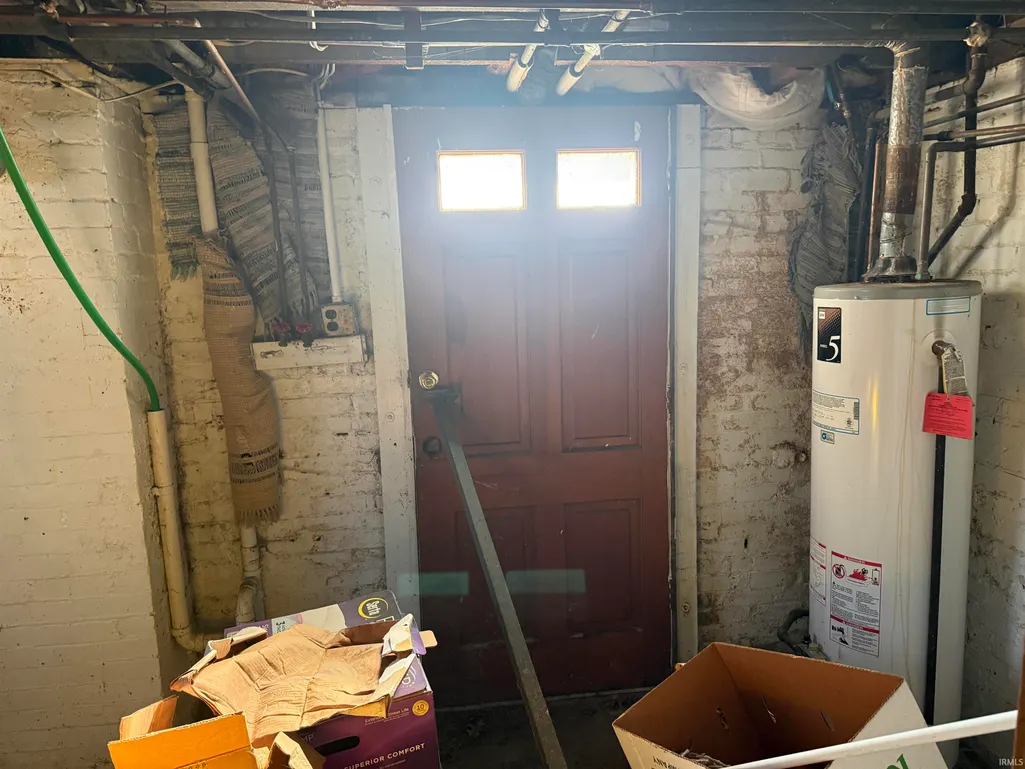
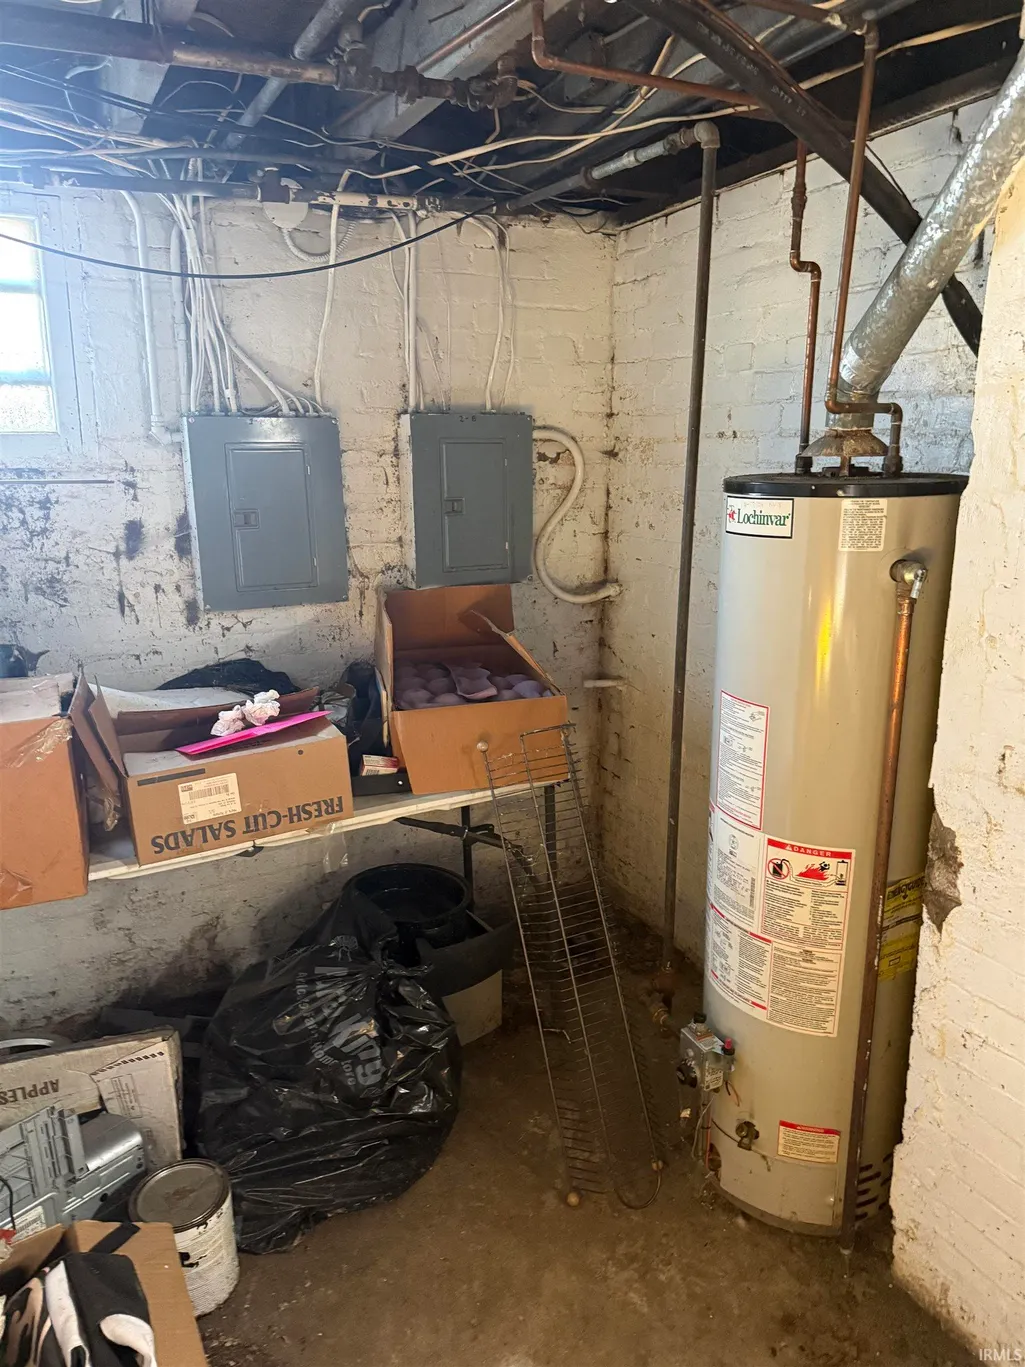
| Basement | Partial Basement,Walk-Out Basement,Unfinished |
|---|---|
| Kitchen Length | 15 |
| Kitchen Width | 15 |
| Beds | 3 |
| Total Rooms | 7 |
| Family Room Width | 15 |
| Living Room Width | 15 |
| Family Room Length | 15 |
| Living Room Length | 15 |
| Full Baths Main | 1 |
| Full Baths Upper | 1 |
| Total Finished SqFt | 2478 |
| Basement Y/N | Yes |
| Above Grade Bedrooms | 3 |
| 1st Bedroom Level | Main |
| 1st Bedroom Width | 11 |
| 2nd Bedroom Length | 17 |
| 2nd Bedroom Level | Upper |
| 2nd Bedroom Width | 15 |
| 3rd Bedroom Length | 15 |
| 3rd Bedroom Level | Upper |
| 3rd Bedroom Width | 15 |
| Above Grade Finished SqFt | 2478 |
| Below Grade Unfin. SqFt | 574 |
| Extra Room Description | 2nd Kitchen |
| Extra Room Length | 13 |
| Extra Room Level | Upper |
| Extra Room Width | 9 |
| Living/Great Rm Level | Main |
Exterior Features
| Exterior | Vinyl |
|---|---|
| Pool | No |
| Garage Length | 30 |
| Garage Width | 24 |
| Lot Size Area | 4356 |
| Lot Dimensions | 37x119 |
| Lot Description | Corner |
| Garage SqFt | 720 |
| Approx. Lot Size Acres | 0.1 |
| Garage Capacity | 2 |
| ROOF MATERIAL | Dimensional Shingles |
| Waterfront Y/N | No |
| Garage Y/N | Yes |
Amenities
- Foreclosure
- Views
- New Construction
- Adult 55+
- Lease To Own
- No HOA Fees
- Furnished
- Primary On Main
- Air Conditioning
- Seller Finance
- Green
- Fixer Upper
- Horse
- Golf
- Fireplace
- Deck
- Garage
- Basement
- Pool
 IDX information is provided exclusively for consumers personal, non-commercial use and may not be used for any purpose other than to identify prospective properties consumers may be interested in purchasing. Data is deemed reliable but is not guaranteed accurate by the MLS. IDX information is provided by the Indiana Regional MLS.
Information last updated on September 22, 2026 6:18 AM UTC
IDX information is provided exclusively for consumers personal, non-commercial use and may not be used for any purpose other than to identify prospective properties consumers may be interested in purchasing. Data is deemed reliable but is not guaranteed accurate by the MLS. IDX information is provided by the Indiana Regional MLS.
Information last updated on September 22, 2026 6:18 AM UTC
Property vs Single Family Average in 47712
Taxes
Year Built
