
Primary on Main
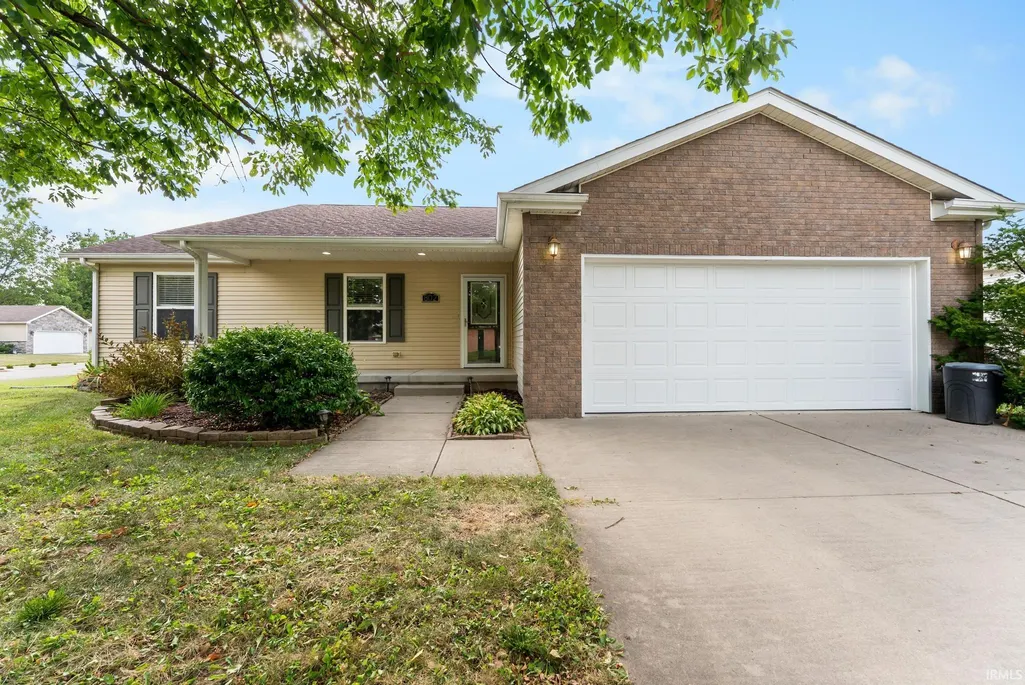
Address
802 Allendale Drive, Seymour, IN
Price
$ 245,000
Property Attributes
- MLS#202637263
- TypeSingle Family
- Listing Status Active
- CountyJACKSON
- CitySeymour
- AreaJackson
- Zip47274
- StyleRanch
- Year Built2007
- Taxes$ 1724
- Price$ 245,000
- Bedrooms3
- Full Bathrooms2
- Half Bathrooms0
- Sqr Footage1290
- Lot Size0.15 Acres
Data Source:
Indiana Regional MLS (IRMLS)
Property Description
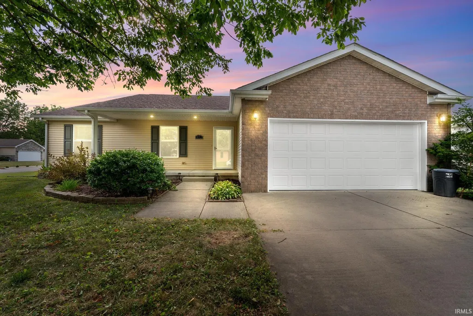
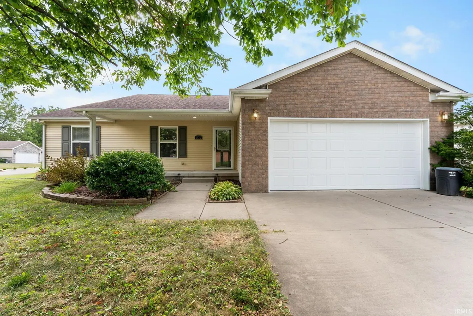
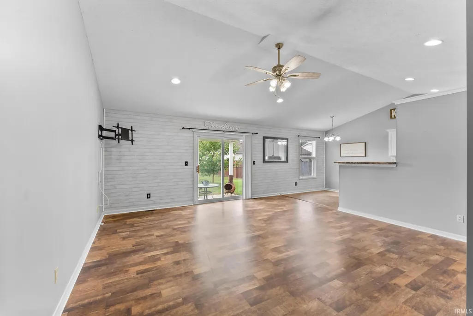
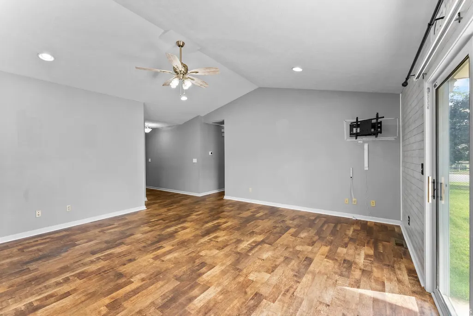
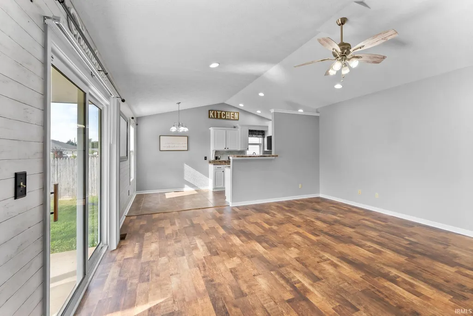
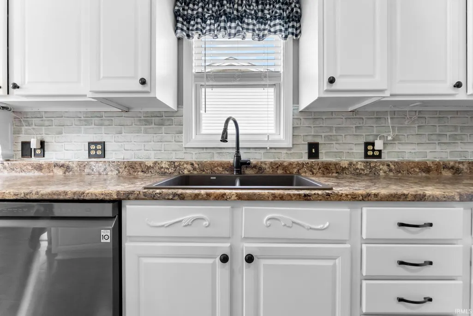
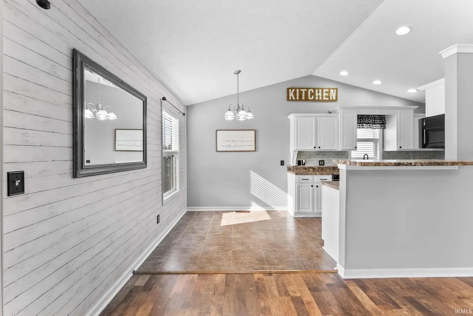
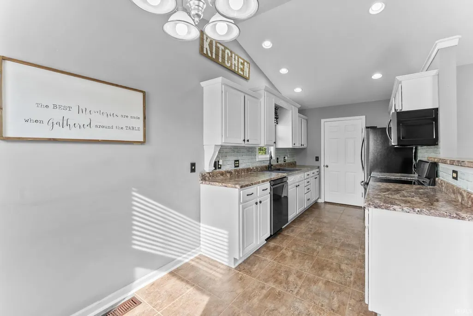
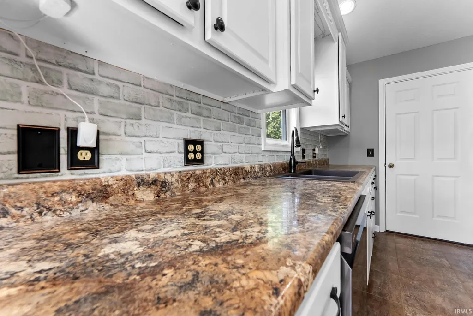
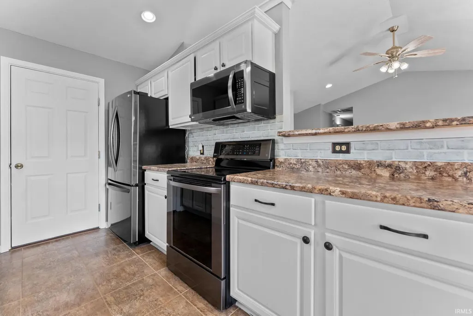
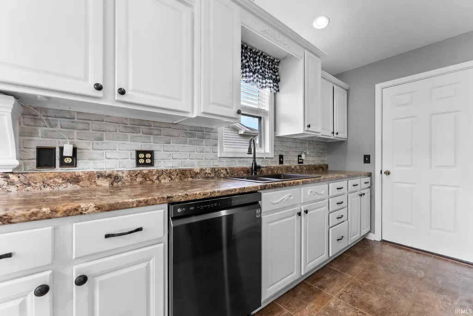
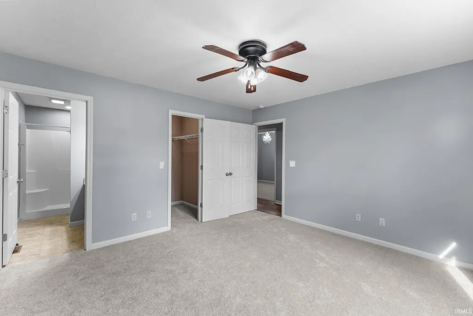
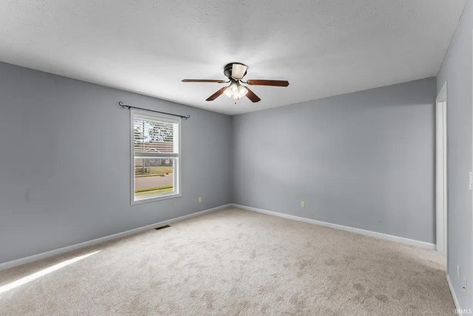
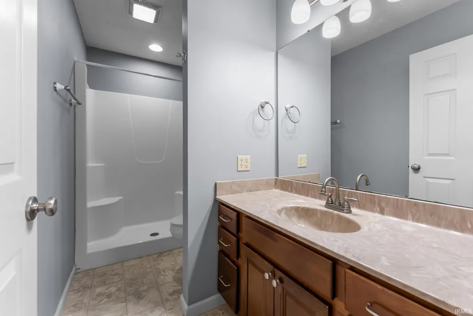
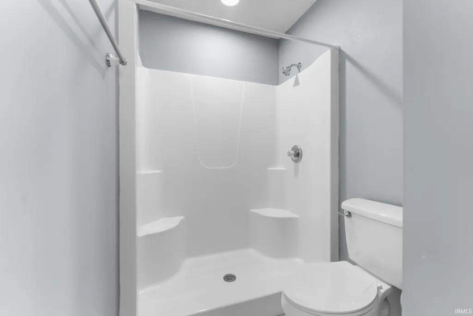
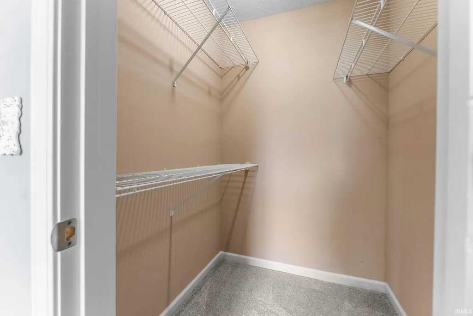
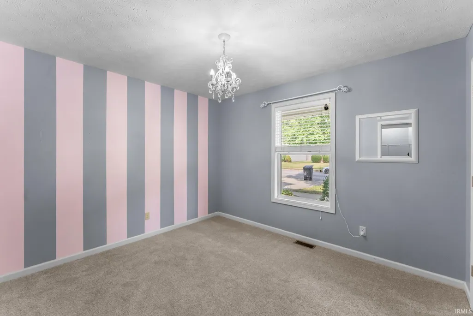
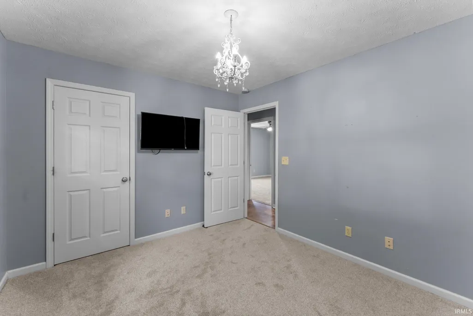
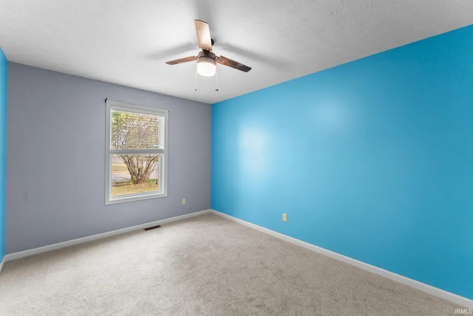
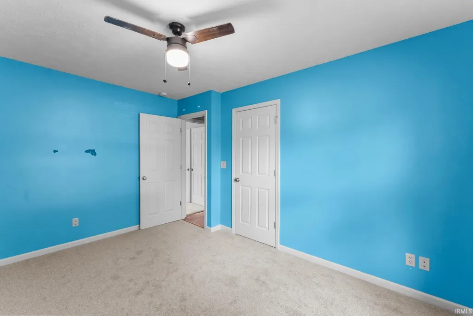
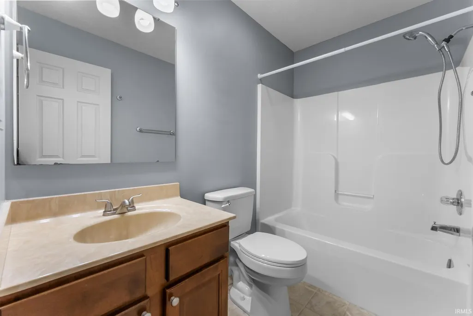
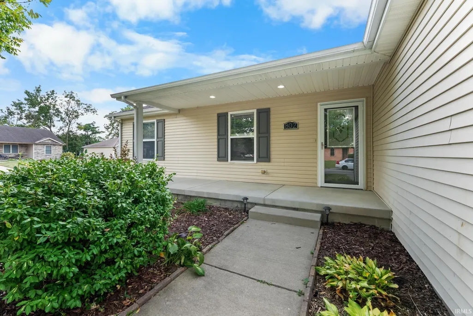
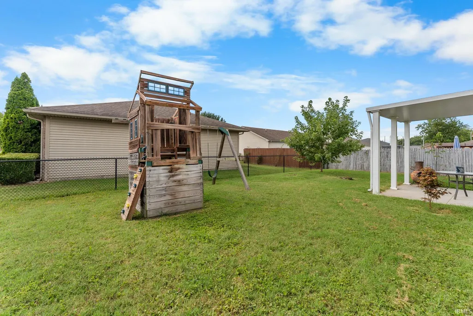
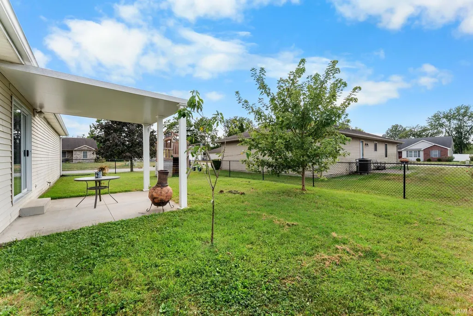
Located in the heart of everything Seymour has to offer, 802 Allendale Drive is just minutes from parks, dining, museums, great food, and plenty of social activities. Grab your morning coffee at Moxie Coffee Company, enjoy dinner at Brooklyn Pizza, meet friends for a drink at Seymour Brewing Company, or unwind with a glass of wine at Vat & Barrel-all right around the corner. Easy access to Shields Park and Freeman Fields Recreation Area makes it simple to get out for a bike ride, a run, or some fresh air, while the Freeman Army Airfield Museum satisfies any need to explore. Inside, this move-in ready home offers an easy, inviting flow designed for everyday living and entertaining. The light-filled great room opens seamlessly to the dining area and kitchen, creating the perfect setting for hosting friends, preparing dinner, or relaxing at the end of the day. At the heart of the home, the updated kitchen shines with abundant storage, generous countertops, and stainless steel appliances. The owner's suite offers a true sense of retreat, complete with a spacious walk-in closet and full stand-up shower. Two additional bedrooms provide flexible space for guests, a home office, hobbies, or whatever fits your lifestyle. Step outside to the large corner lot, offering a blank canvas for gardening, outdoor entertaining, play, or simply enjoying your space. With beautiful wood floors in the main living area, brand-new carpet in the bedrooms, thoughtful updates, and a fantastic location, 802 Allendale Drive is ready to welcome you home.
| Elementary School | Middle School | High School |
|---|---|---|
| Jackson Elementary School | Seymour Middle School | Seymour High School |
| Price History | |
|---|---|
| 9/10/2026 | Listed $245,000 |
General Features
| Sewer | City |
|---|---|
| Heating | Electric,Heat Pump |
| Kitchen Level | Main |
| Cooling | Central Air |
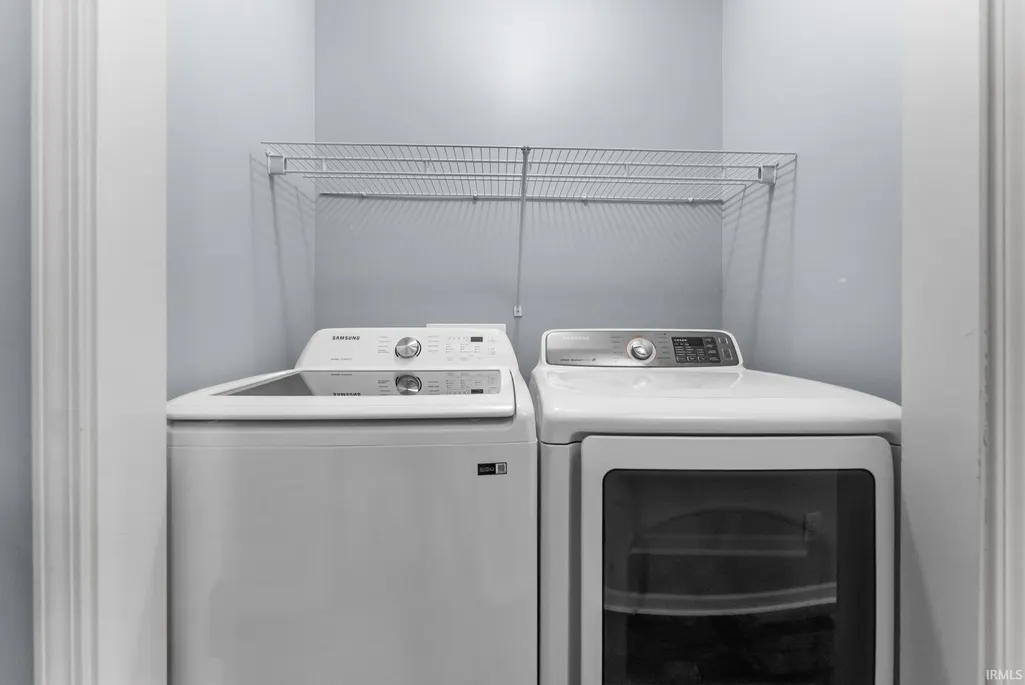
| Laundry Y/N | Main |
| Fireplaces | No |
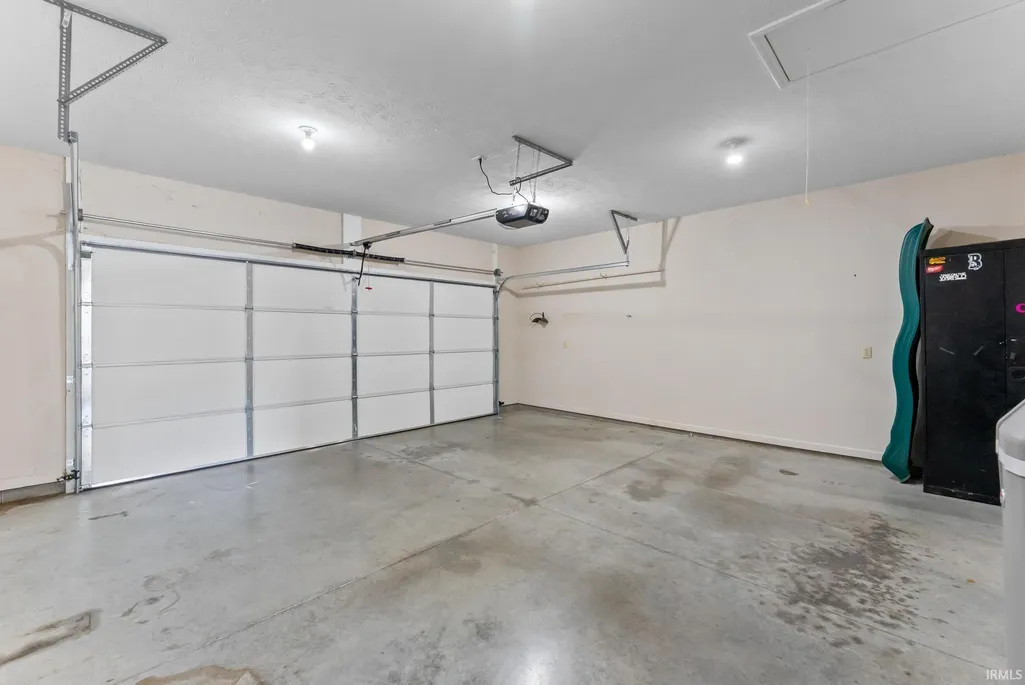
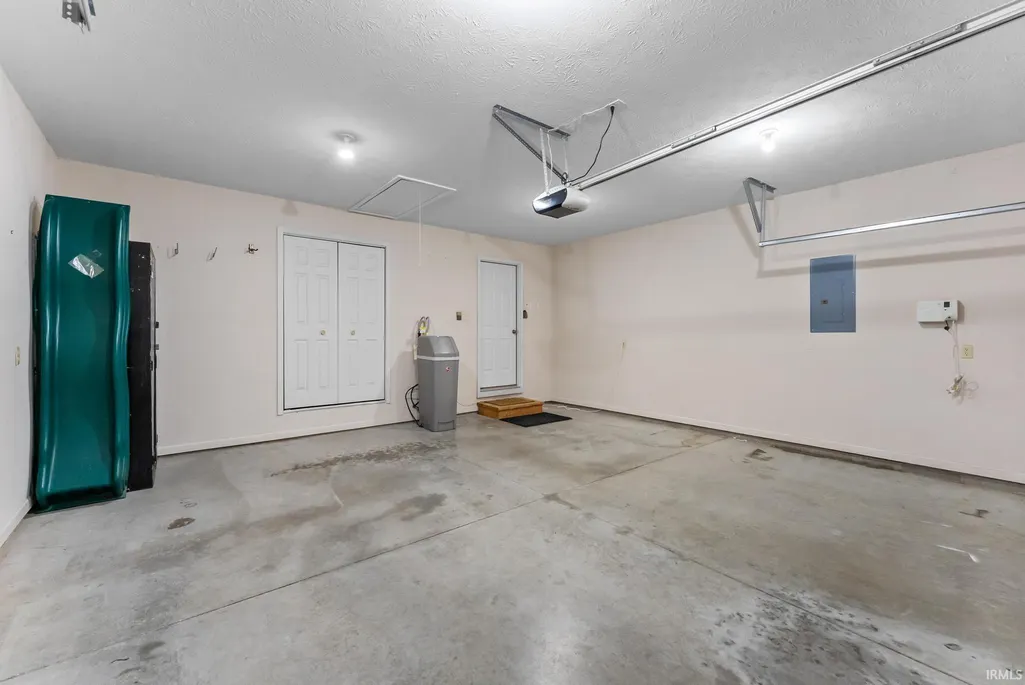
| Garage | Attached |
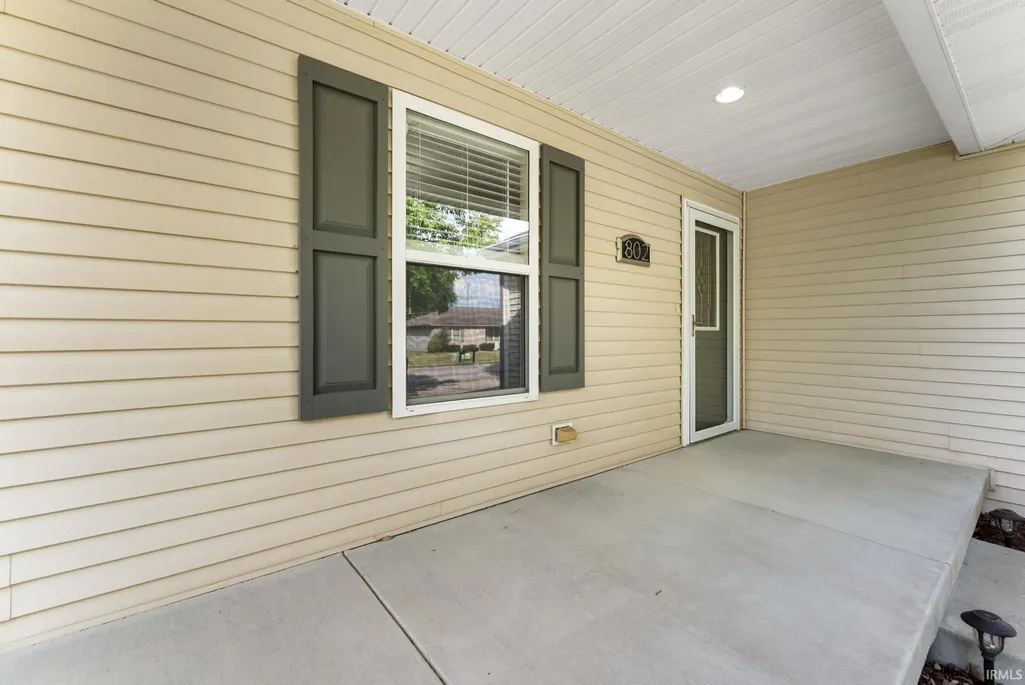
| Amenities | Attic Pull Down Stairs,Garage Door Opener,Patio Covered,Porch Covered |
| Status | Active |
| Full Baths | 2 |
| Bathrooms | 2 |
| Year Built | 2007 |
| New Construction | No |
| Subdivision | Other |
| Style | One Story |
| Township | Jackson |
| Class | RESIDENTIAL |
| Type | Site-Built Home |
| Age | 19 |
| Lot Number | 69 |
| FIPS Code | 18071 |
| Associated Document Count | 3 |
| REO | No |
| Status | Active |
| Auction Y/N | No |
| Annual Taxes | 1724 |
| Area | Jackson County |
| Location | City/Town/Suburb |
| High School | Seymour |
| City | Seymour |
| School District | Seymour Community Schools |
| Assoc. Dues Frequency | Not Applicable |
| Assoc. Restrictions Y/N | No |
| Architectural Style | Ranch |
| Total Sq Ft | 1290 |
| Elementary School | Jackson |
| Middle School | Seymour |
| Legal Description | LOT 69 POLLEY HORNING SUBDIVISON SEC. 2 |
| Virtual Tour | https://www.propertypanorama.com/instaview/irmls/202637263 |
| Agent First Name | Frank |
| Agent Last Name | Tinsley |
| DOM | 6 |
| Tax Year | 2026 |
| PROPOSED FINANCING | Conventional,FHA,VA |
Interior Features
| Basement | Crawl |
|---|---|
| Flooring | Carpet,Laminate,Ceramic Tile |
| Kitchen Length | 8 |
| Kitchen Width | 12 |
| Beds | 3 |
| Total Rooms | 6 |
| Breakfast Room Length | 7 |
| Breakfast Room Width | 8 |
| Living Room Width | 17 |
| Living Room Length | 17 |
| Full Baths Main | 2 |
| Total Finished SqFt | 1290 |
| Basement Y/N | No |
| Above Grade Bedrooms | 3 |
| 1st Bedroom Level | Main |
| 1st Bedroom Width | 13 |
| 2nd Bedroom Length | 10 |
| 2nd Bedroom Level | Main |
| 2nd Bedroom Width | 13 |
| 3rd Bedroom Length | 10 |
| 3rd Bedroom Level | Main |
| 3rd Bedroom Width | 11 |
| Above Grade Finished SqFt | 1290 |
| Living/Great Rm Level | Main |
| Main Level SqFt | 1290 |
Exterior Features
| Road Surface | Concrete |
|---|---|
| Road Access | City |
| Exterior | Brick,Vinyl |
| Driveway | Concrete |
| Pool | No |
| Garage Length | 21 |
| Garage Width | 21 |
| Lot Size Area | 6665 |
| Lot Dimensions | 70X95 |
| Lot Description | Corner,Level |
| Fence | Full,Chain Link |
| Garage SqFt | 441 |
| Approx. Lot Size Acres | 0.15 |
| Garage Capacity | 2 |
| Off Street Parking Y/N | Yes |
| ROOF MATERIAL | Asphalt |
| Waterfront Y/N | No |
| Garage Y/N | Yes |
Amenities
- Foreclosure
- Views
- New Construction
- Adult 55+
- Lease To Own
- No HOA Fees
- Furnished
- Primary On Main
- Air Conditioning
- Seller Finance
- Green
- Fixer Upper
- Horse
- Golf
- Fireplace
- Deck
- Garage
- Basement
- Pool
 IDX information is provided exclusively for consumers personal, non-commercial use and may not be used for any purpose other than to identify prospective properties consumers may be interested in purchasing. Data is deemed reliable but is not guaranteed accurate by the MLS. IDX information is provided by the Indiana Regional MLS.
Information last updated on September 19, 2026 6:05 AM UTC
IDX information is provided exclusively for consumers personal, non-commercial use and may not be used for any purpose other than to identify prospective properties consumers may be interested in purchasing. Data is deemed reliable but is not guaranteed accurate by the MLS. IDX information is provided by the Indiana Regional MLS.
Information last updated on September 19, 2026 6:05 AM UTC
Property vs Single Family Average in 47274
Price
Taxes
Year Built
Visits
