
Price Reduction




Address
50680 Deer Crossing Trail, Elkhart, IN
Price
$ 399,900
Property Attributes
- MLS#202633664
- TypeSingle Family
- Listing Status Active
- CountyELKHART
- CityElkhart
- AreaCleveland
- NeighborhoodDeer Field Estates - Deerfield E
- Zip46514
- StyleTraditional
- Year Built2023
- Taxes$ 2693
- Price$ 399,900
- Bedrooms4
- Full Bathrooms2
- Half Bathrooms1
- Sqr Footage2240
- Lot Size0.54 Acres
Data Source:
Indiana Regional MLS (IRMLS)
Property Description
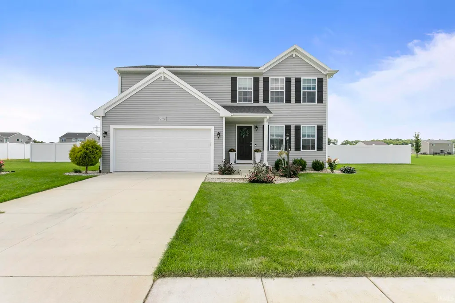
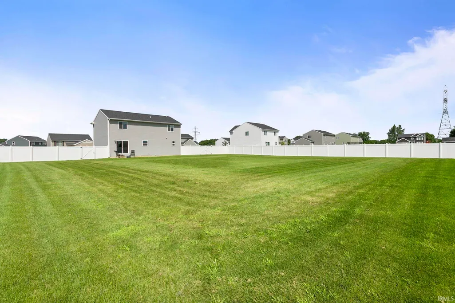
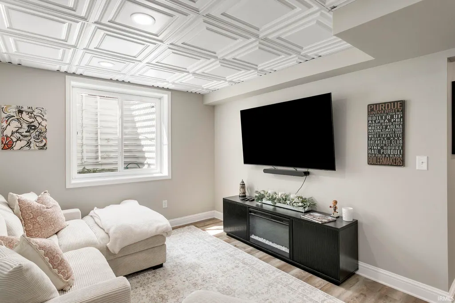
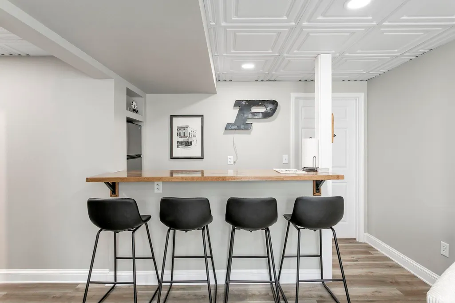
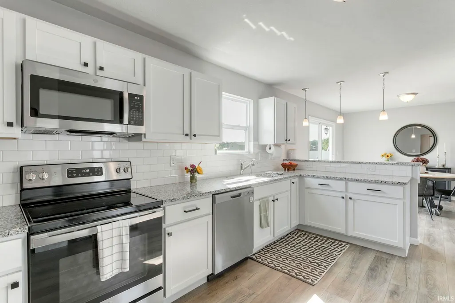
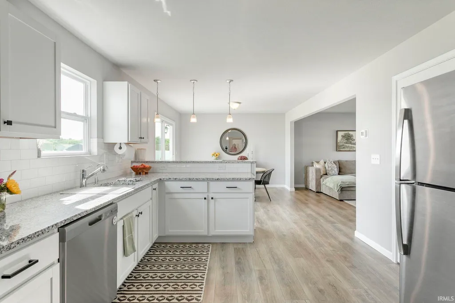
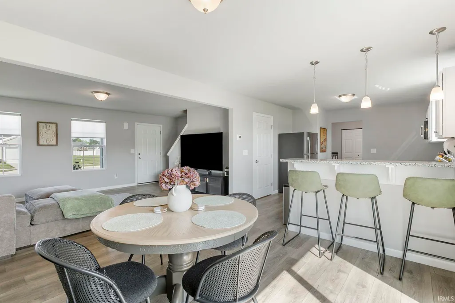
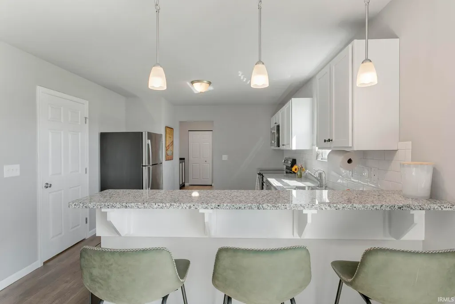
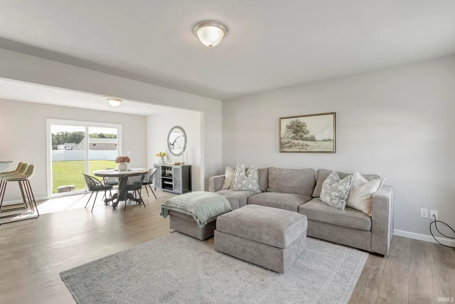
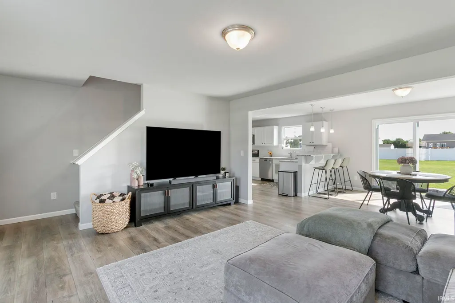
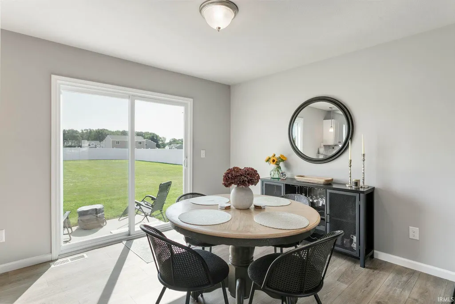
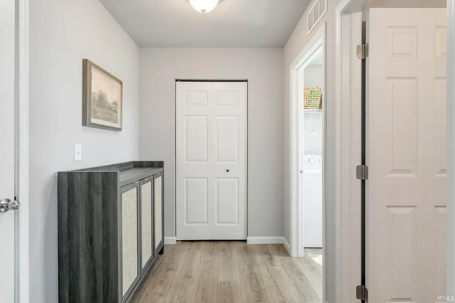
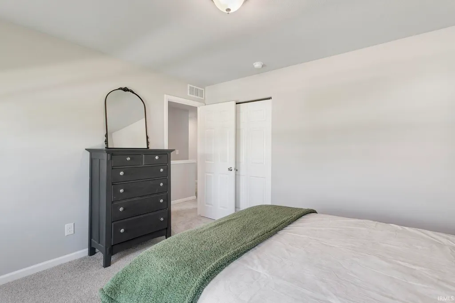
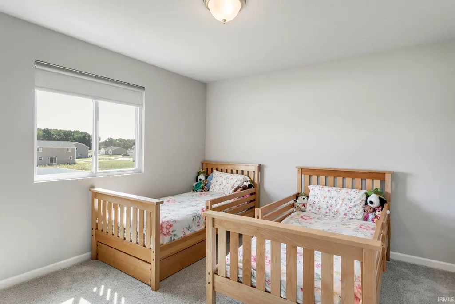
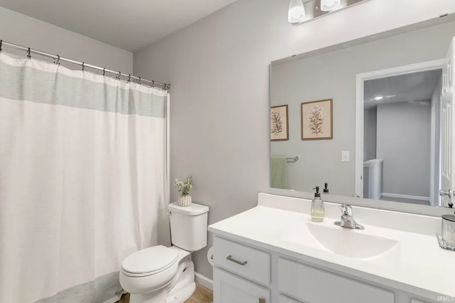
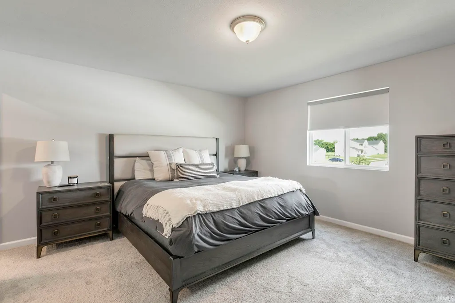
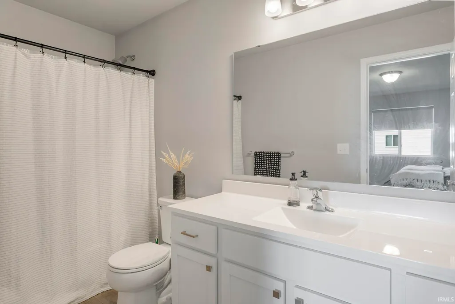
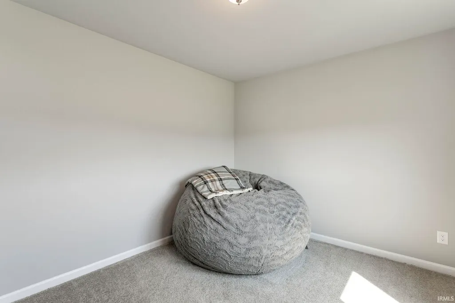
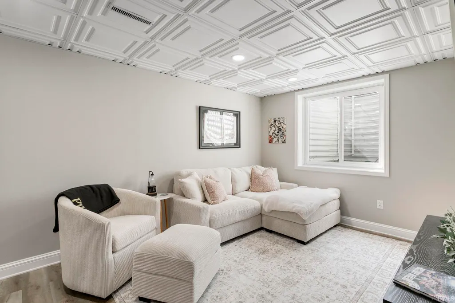
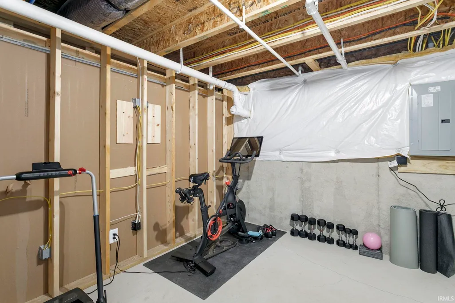
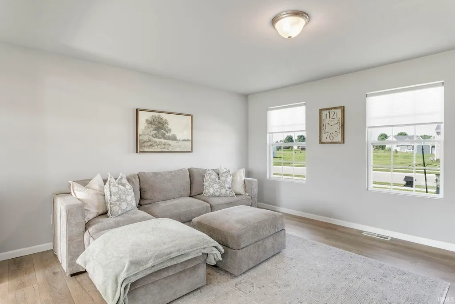
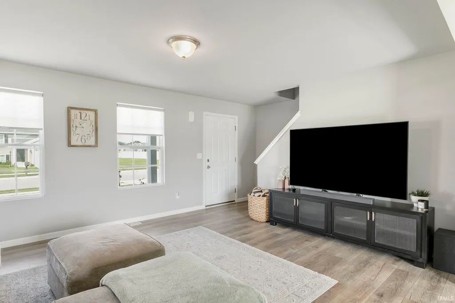
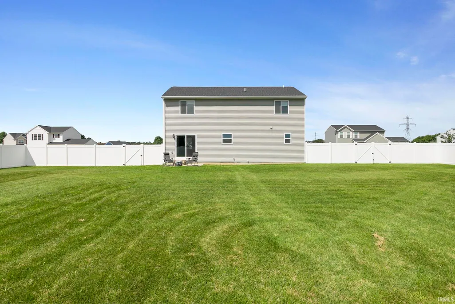
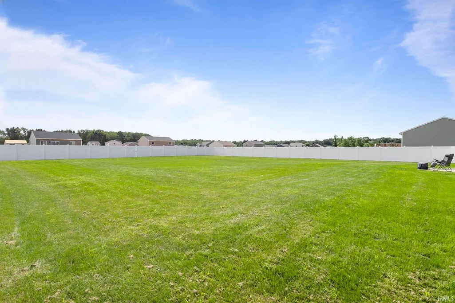
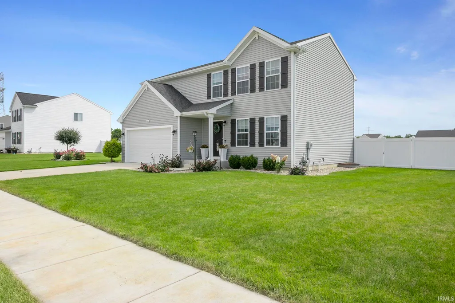
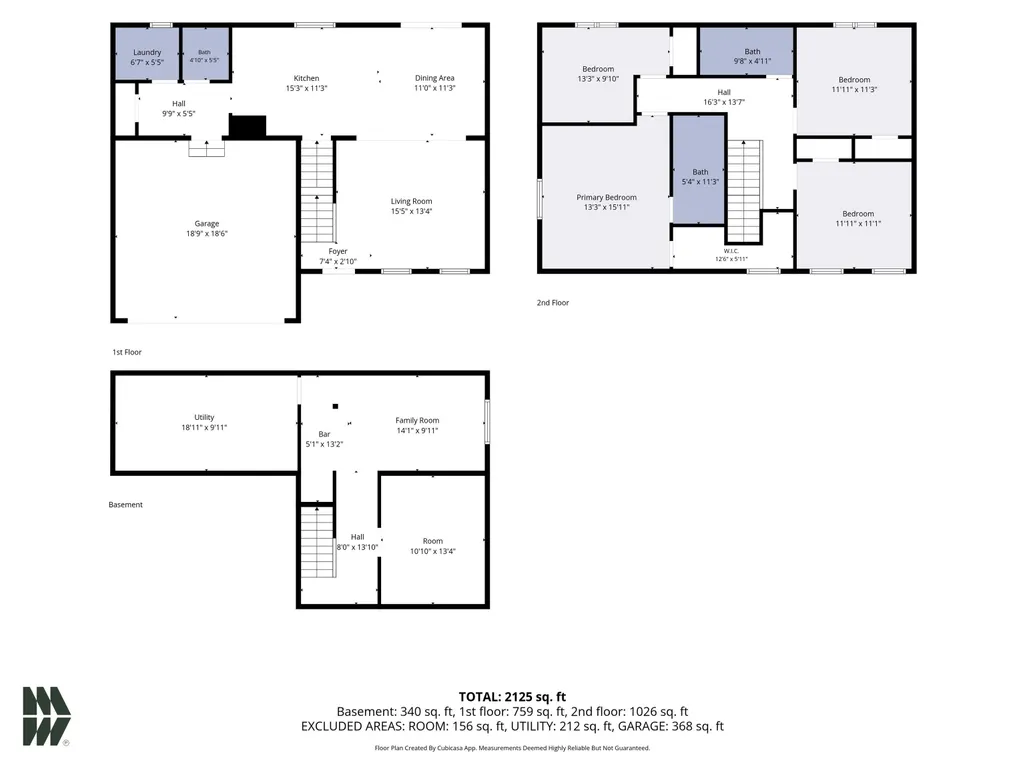
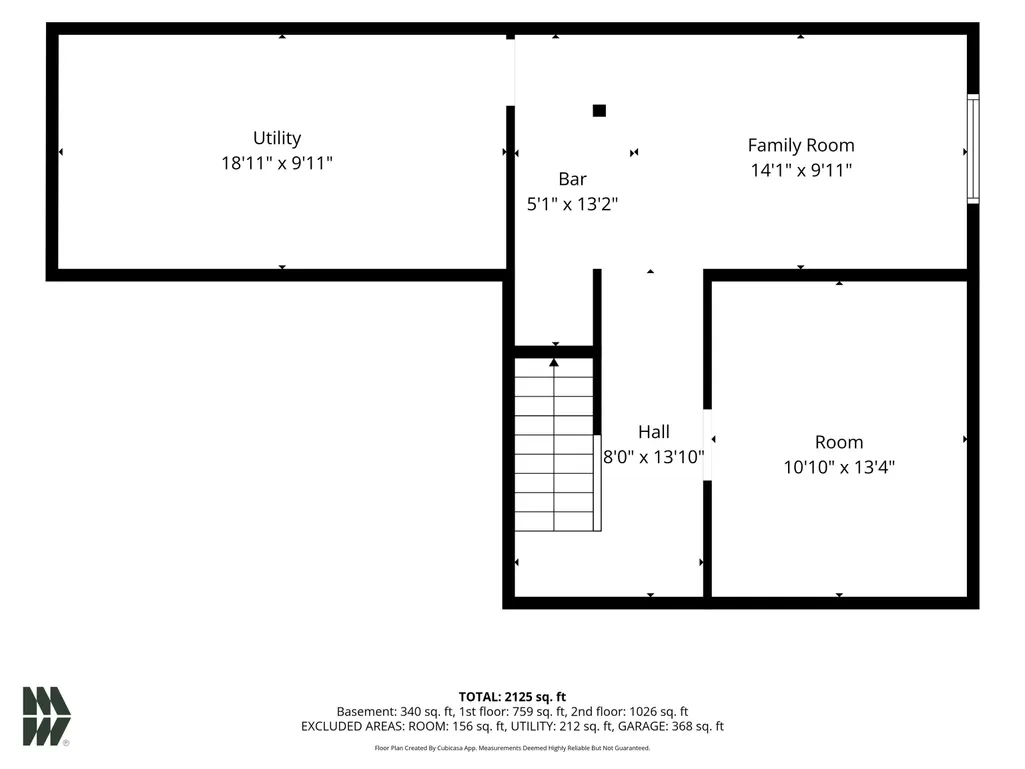
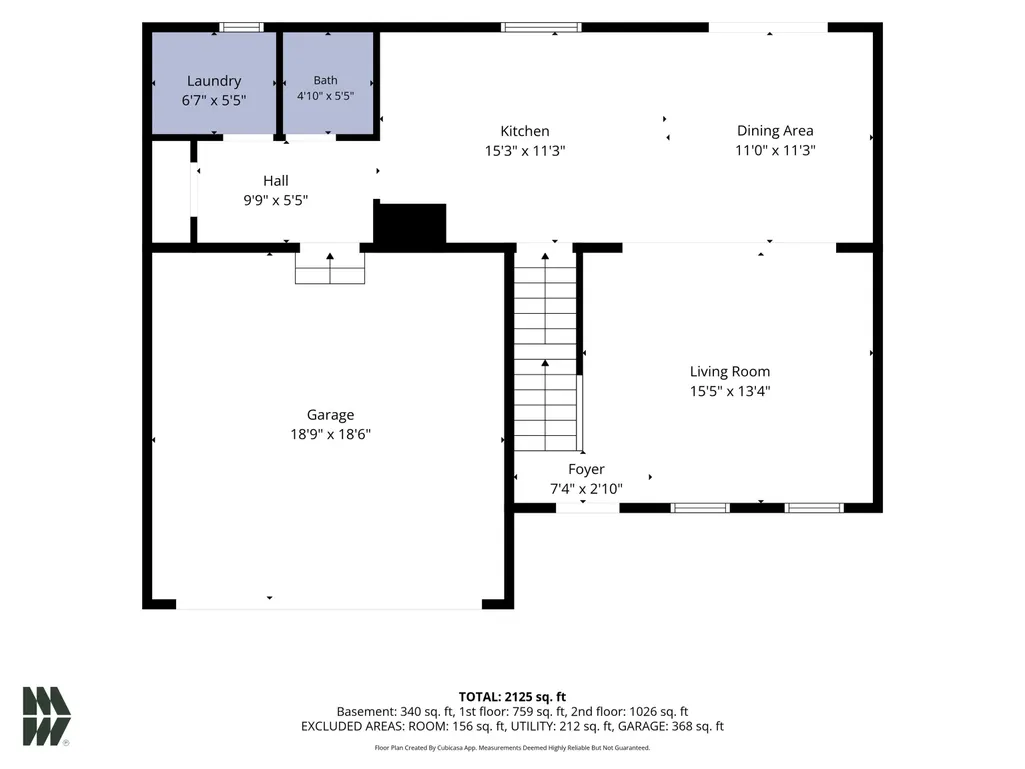
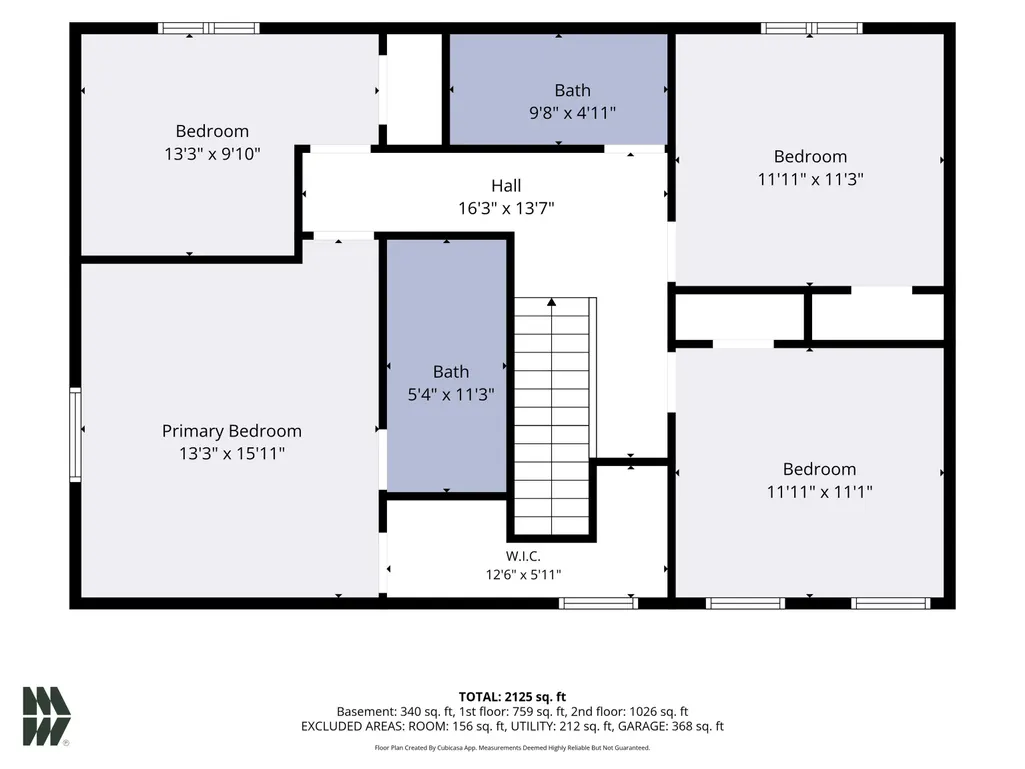
Get $45k+ in Premium Upgrades & Move-In Ready. Skip the construction delays, muddy yards, and hidden post-build expenses. This immaculate 4-bedroom, 2.5-bath home in Deerfield Estates delivers unmatched turnkey value with custom upgrades that brand-new builds simply dont offer at this price. The sun-drenched, open main level is built for effortless living, featuring a spacious great room and a gorgeous kitchen loaded with white cabinetry, granite countertops, a custom tile backsplash, an RO water filtration system, a breakfast bar, and stainless appliances. A dedicated main-level laundry room and a functional mudroom keep daily life organized. Upstairs, retreat to a spacious primary suite with a private bath and walk-in closet, along with three additional bedrooms. Need a quiet escape? The beautifully finished lower level offers a cozy, intimate footprintperfect for a private home office, a personal fitness niche, or a sophisticated cocktail/tasting lounge to entertain close friends. But the real crown jewel is the massive 0.54-acre lot. New construction neighborhoods leave you with dirt and thousands in extra bills. Here, you get a fully established, sodded lawn, landscaping, a built-in irrigation system, and a ginormous backyard, all enclosed by premium white PVC privacy fencing. It is 100% complete and ready for summer BBQs, pets, and play. Built with RESNET Energy Smart standards for ultra-low utility bills, plus the peace of mind of a remaining structural warranty. Perfectly located with seamless access to Michigan, Granger, the I-80/90 Tollway, and premier shopping and dining. NEW PRICE UNBEATABLE BACKYARD IMMEDIATELY AVAILABLE. Why build when you can move right in?
| Elementary School | Middle School | High School |
|---|---|---|
| Mary Feeser Elementary School | West Side Middle School | Elkhart High School |
| Price History | |
|---|---|
| 8/18/2026 | Listed $405,000 |
| 9/15/2026 | 2$399,900 |
General Features
| Sewer | Septic |
|---|---|
| Heating | Gas,Forced Air |
| Kitchen Level | Main |
| Cooling | Central Air |
| Laundry Y/N | Main |
| Fireplaces | No |
| Garage | Attached |
| Amenities | Breakfast Bar,Closet(s) Walk-in,Garage Door Opener,Home Warranty Included,Irrigation System,Landscaped,Open Floor Plan,Patio Open,Porch Covered,Tub/Shower Combination,Main Floor Laundry |
| Status | Active |
| Full Baths | 2 |
| Half Baths | 1 |
| Bathrooms | 3 |
| Year Built | 2023 |
| New Construction | No |
| Subdivision | Deer Field Estates / Deerfield E |
| Style | Two Story |
| Township | Cleveland |
| Class | RESIDENTIAL |
| Type | Site-Built Home |
| Age | 3 |
| FIPS Code | 18039 |
| Associated Document Count | 7 |
| REO | No |
| Status | Active |
| Auction Y/N | No |
| Dining Room Level | Main |
| Annual Taxes | 2693 |
| Area | Elkhart County |
| Location | Rural Subdivision |
| High School | Elkhart |
| City | Elkhart |
| School District | Elkhart Community Schools |
| Assoc. Dues Frequency | Quarterly |
| HOA Fees $ | 40 |
| Architectural Style | Traditional |
| Total Sq Ft | 2594 |
| Elementary School | Mary Feeser |
| Middle School | West Side |
| Legal Description | Deerfield Estates Section Four Lot 5 |
| Virtual Tour | https://www.propertypanorama.com/instaview/irmls/202633664 |
| Agent First Name | Wilma |
| Agent Last Name | McDougle |
| DOM | 34 |
| Tax Year | 2026 |
| PROPOSED FINANCING | Cash,Conventional |
Interior Features
| Basement | Full Basement,Partially Finished |
|---|---|
| Flooring | Carpet,Vinyl |
| Kitchen Length | 14 |
| Laundry Room Width | 5 |
| Laundry Room Length | 7 |
| Kitchen Width | 12 |
| Beds | 4 |
| Total Rooms | 10 |
| Dining Room Length | 13 |
| Dining Room Width | 12 |
| Fireplace | None |
| Family Room Width | 12 |
| Living Room Width | 14 |
| Family Room Length | 19 |
| Living Room Length | 16 |
| Full Baths Upper | 2 |
| Total Finished SqFt | 2240 |
| Basement Y/N | Yes |
| Above Grade Bedrooms | 4 |
| Half Baths Main | 1 |
| 1st Bedroom Level | Upper |
| 1st Bedroom Width | 14 |
| 2nd Bedroom Length | 14 |
| 2nd Bedroom Level | Upper |
| 2nd Bedroom Width | 10 |
| 3rd Bedroom Length | 13 |
| 3rd Bedroom Level | Upper |
| 3rd Bedroom Width | 12 |
| 4th Bedroom Length | 13 |
| 4th Bedroom Level | Upper |
| 4th Bedroom Width | 12 |
| Above Grade Finished SqFt | 1822 |
| Below Grade Finished SqFt | 418 |
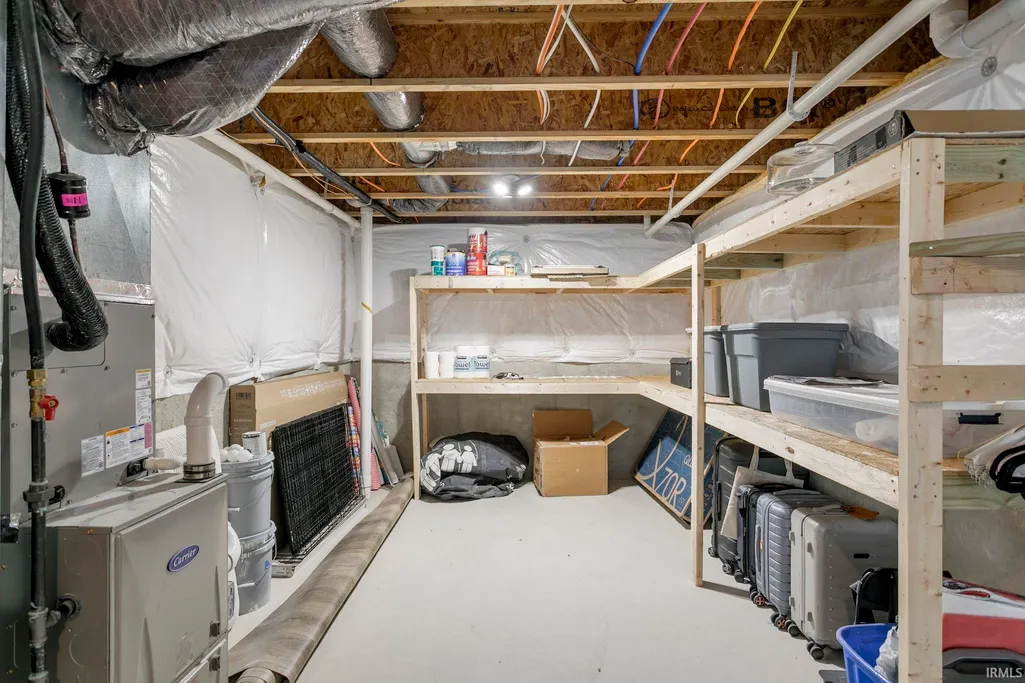
| Below Grade Unfin. SqFt | 354 |
| Extra Room Description | Mudroom |
| Extra Room Length | 10 |
| Extra Room Level | Main |
| Extra Room Width | 6 |
| Living/Great Rm Level | Main |
| Basement Material | Poured Concrete |
Exterior Features
| Exterior | Vinyl |
|---|---|
| Driveway | Concrete |
| Pool | No |
| Garage Length | 20 |
| Garage Width | 20 |
| Lot Size Area | 23522 |
| Lot Dimensions | 118x200 |
| Lot Description | Level,0-2.9999 |
| Fence | Full,PVC |
| Garage SqFt | 400 |
| Well Type | Private |
| Approx. Lot Size Acres | 0.54 |
| Garage Capacity | 2 |
| ROOF MATERIAL | Asphalt |
| Waterfront Y/N | No |
| Garage Y/N | Yes |
Amenities
- Foreclosure
- Views
- New Construction
- Adult 55+
- Lease To Own
- No HOA Fees
- Furnished
- Primary On Main
- Air Conditioning
- Seller Finance
- Green
- Fixer Upper
- Horse
- Golf
- Fireplace
- Deck
- Garage
- Basement
- Pool
 IDX information is provided exclusively for consumers personal, non-commercial use and may not be used for any purpose other than to identify prospective properties consumers may be interested in purchasing. Data is deemed reliable but is not guaranteed accurate by the MLS. IDX information is provided by the Indiana Regional MLS.
Information last updated on September 21, 2026 6:09 AM UTC
IDX information is provided exclusively for consumers personal, non-commercial use and may not be used for any purpose other than to identify prospective properties consumers may be interested in purchasing. Data is deemed reliable but is not guaranteed accurate by the MLS. IDX information is provided by the Indiana Regional MLS.
Information last updated on September 21, 2026 6:09 AM UTC
Property vs Single Family Average in 46514
Price
Taxes
Year Built
Visits
In The Neighborhood
New Construction
Elkhart
$ 359,900
- Type
- Single Family
Listed by Eric Kovalak of Copper Bay Realty, LLC
