
Price Reduction - Primary on Main




Address
53303 Red Oak Court, Bristol, IN
Price
$ 429,999
Property Attributes
- MLS#202627423
- TypeSingle Family
- Listing Status Active
- CountyELKHART
- CityBristol
- AreaWashington
- NeighborhoodTimber Ridge
- Zip46507
- StyleRanch
- Year Built2000
- Taxes$ 2019
- Price$ 429,999
- Bedrooms3
- Full Bathrooms2
- Half Bathrooms0
- Sqr Footage2118
- Lot Size0.53 Acres
Data Source:
Indiana Regional MLS (IRMLS)
Property Description
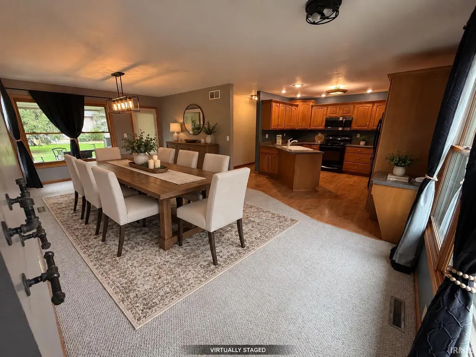
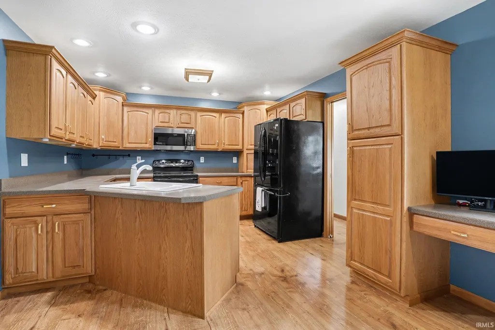
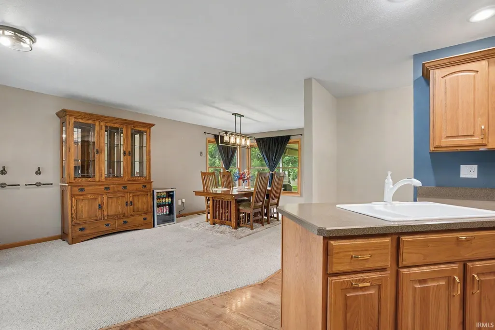
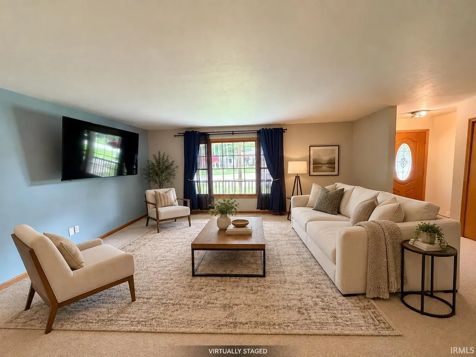
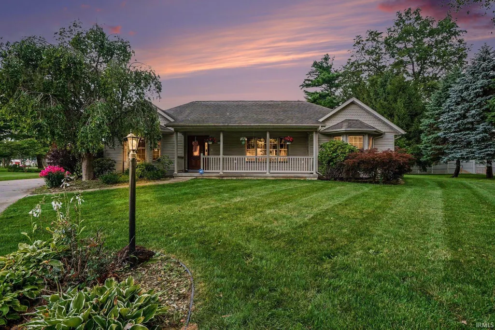
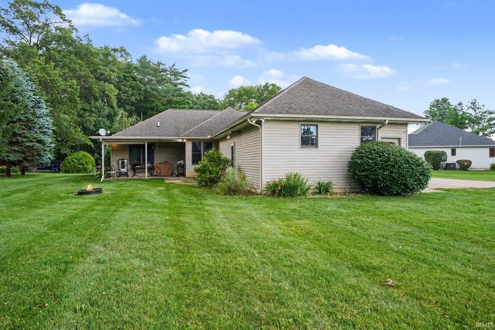
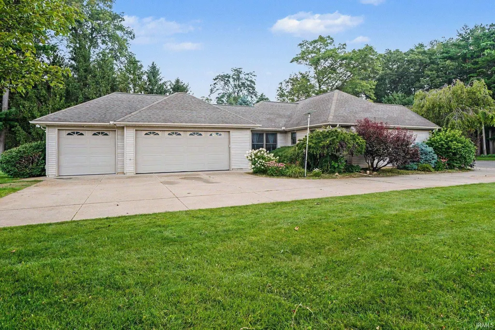
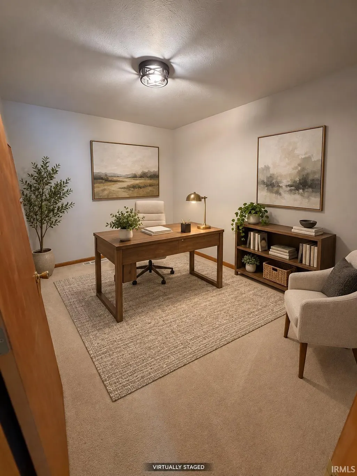
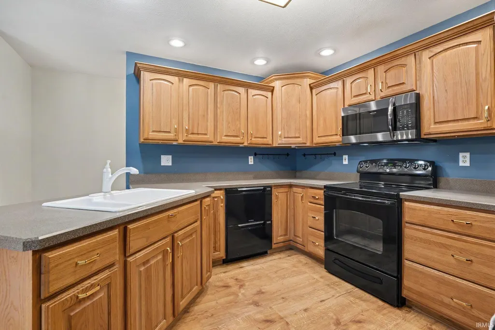
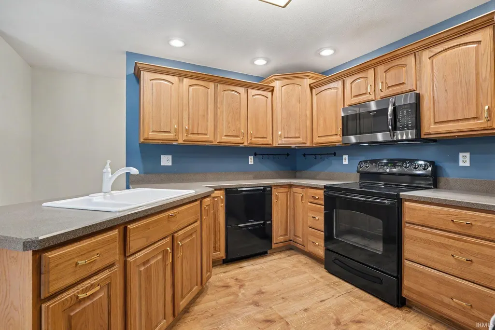
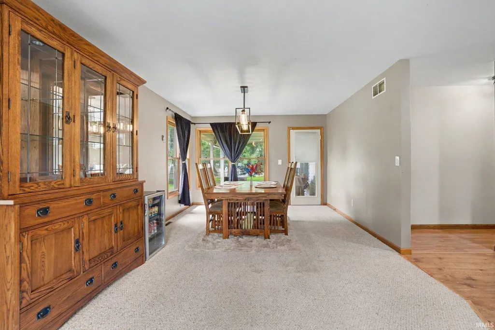
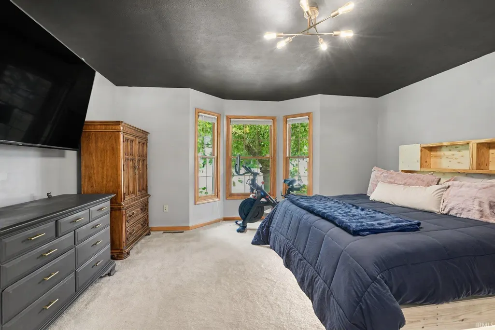
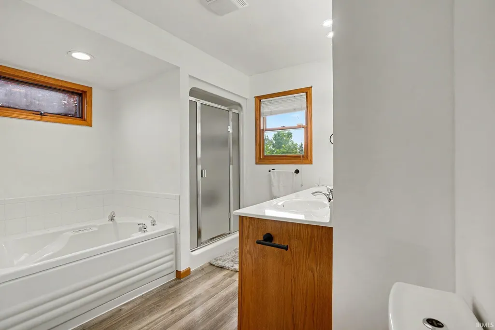
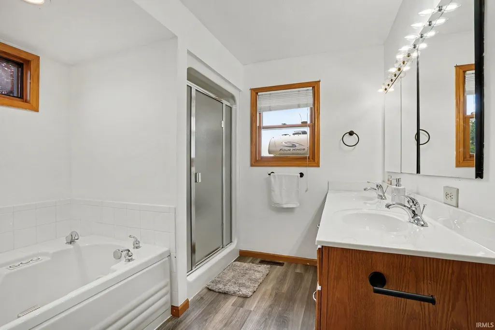
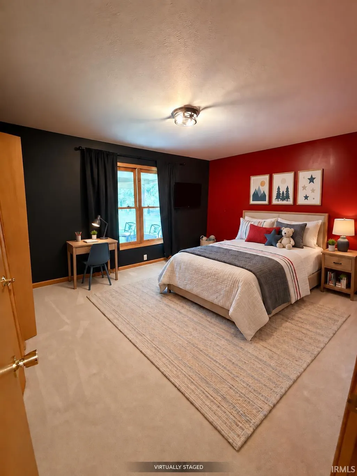
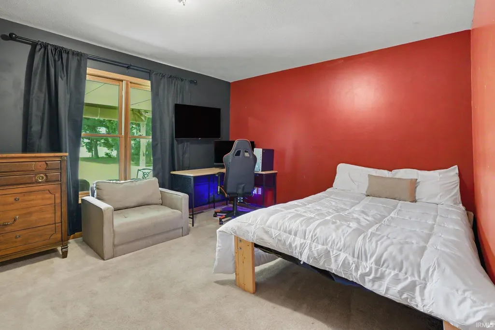
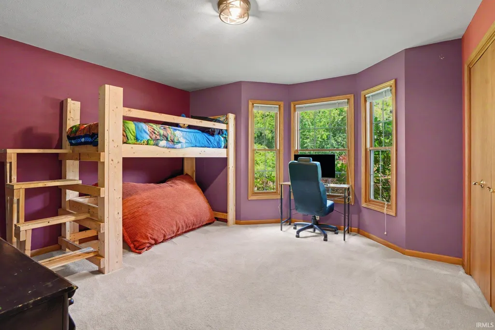
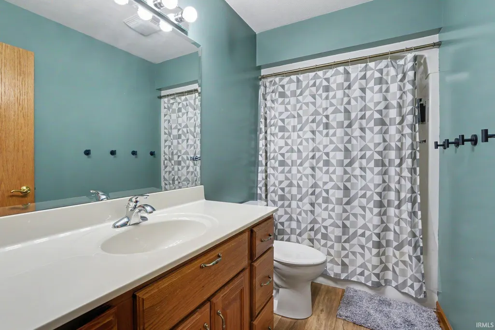
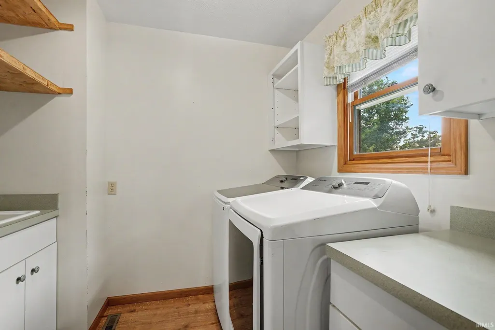
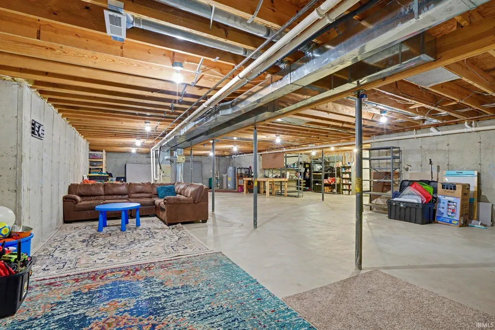
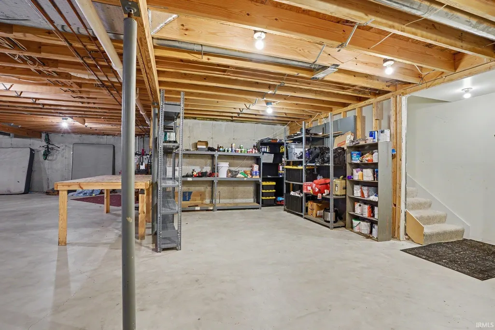
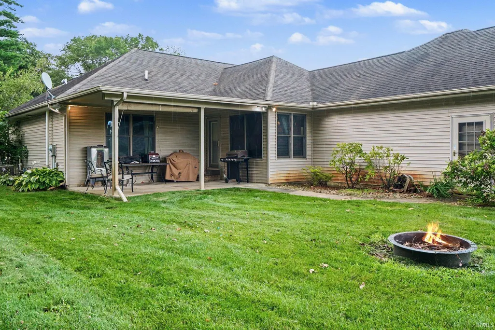
More than 4,200 total square feet, a three-car garage, over half an acre, and true main-level livingall in the desirable Timber Ridge subdivision! This beautifully maintained ranch offers 2,118 finished square feet above grade plus a full unfinished basement, providing exceptional space, storage, and future potential. Inside, the bright and spacious living room flows into an oversized dining area, creating an inviting layout for everyday living, holiday gatherings, and entertaining. The kitchen features abundant solid-oak cabinetry, generous countertop space, and a functional peninsula with an integrated sink. An additional office or den provides flexible space for working from home, a playroom, hobbies, or whatever best fits your lifestyle. All three bedrooms, both full bathrooms, and the laundry room are conveniently located on the main level. The spacious primary suite offers a private retreat with a walk-in closet and an en-suite bathroom featuring dual vanities, a jetted soaking tub, and a separate shower. Two additional generously sized bedrooms provide plenty of space for family or guests. The full unfinished basement nearly doubles the homes usable footprint and is ready to become a recreation room, home theater, gym, workshop, additional living space, or simply incredible storage. Outside, enjoy the welcoming covered front porch, mature trees, beautiful landscaping, and expansive corner lot with plenty of room to relax, play, or entertain. The attached three-car garage offers additional space for vehicles, storage, and hobbies. With spacious rooms, a functional single-level layout, an oversized lot, and room to grow, this well-cared-for home offers the space and possibilities that are difficult to find. Schedule your private showing and discover everything 53303 Red Oak Court has to offer!
| Elementary School | Middle School | High School |
|---|---|---|
| Bristol Elementary School | Pierre Moran Middle School | Elkhart High School |
| Price History | |
|---|---|
| 8/15/2026 | Listed $445,000 |
| 8/26/2026 | 2$439,999 |
| 9/12/2026 | 3$429,999 |
General Features
| Sewer | Septic |
|---|---|
| Heating | Gas,Forced Air |
| Kitchen Level | Main |
| Cooling | Central Air |
| Laundry Y/N | Main |
| Fireplaces | No |
| Garage | Attached |
| Amenities | 1st Bdrm En Suite,Closet(s) Walk-in,Disposal,Dryer Hook Up Electric,Firepit,Garage Door Opener,Jet Tub,Patio Covered,Porch Covered,Range/Oven Hook Up Elec,Twin Sink Vanity,Utility Sink,Tub and Separa |
| Status | Active |
| Full Baths | 2 |
| Bathrooms | 2 |
| Year Built | 2000 |
| New Construction | No |
| Subdivision | Timber Ridge |
| Style | One Story |
| Township | Washington |
| Class | RESIDENTIAL |
| Type | Site-Built Home |
| Age | 26 |
| FIPS Code | 18039 |
| REO | No |
| Status | Active |
| Auction Y/N | No |
| Dining Room Level | Main |
| Annual Taxes | 2019 |
| Area | Elkhart County |
| High School | Elkhart |
| City | Bristol |
| School District | Elkhart Community Schools |
| Assoc. Dues Frequency | Annually |
| HOA Fees $ | 200 |
| Architectural Style | Ranch |
| Total Sq Ft | 4210 |
| Elementary School | Bristol |
| Middle School | Pierre Moran |
| Legal Description | TIMBER RIDGE LOT 35 |
| Virtual Tour | https://www.propertypanorama.com/instaview/irmls/202627423 |
| Agent First Name | TaSheena |
| Agent Last Name | Abrams |
| DOM | 74 |
| Tax Year | 2025 |
| PROPOSED FINANCING | Cash,Conventional,FHA,USDA,VA |
Interior Features
| Basement | Unfinished |
|---|---|
| Kitchen Length | 11 |
| Laundry Room Width | 7 |
| Laundry Room Length | 11 |
| Kitchen Width | 12 |
| Beds | 3 |
| Total Rooms | 3 |
| Dining Room Length | 23 |
| Dining Room Width | 16 |
| Living Room Width | 15 |
| Den Length | 11 |
| Den Width | 8 |
| Living Room Length | 30 |
| Full Baths Main | 2 |
| Total Finished SqFt | 2118 |
| Basement Y/N | Yes |
| Above Grade Bedrooms | 3 |
| 1st Bedroom Level | Main |
| 1st Bedroom Width | 17 |
| 2nd Bedroom Length | 13 |
| 2nd Bedroom Level | Main |
| 2nd Bedroom Width | 13 |
| 3rd Bedroom Length | 13 |
| 3rd Bedroom Level | Main |
| 3rd Bedroom Width | 11 |
| Above Grade Finished SqFt | 2118 |
| Below Grade Unfin. SqFt | 2092 |
| Living/Great Rm Level | Main |
| Basement Material | Poured Concrete |
Exterior Features
| Exterior | Vinyl |
|---|---|
| Driveway | Concrete |
| Pool | No |
| Garage Length | 35 |
| Garage Width | 21 |
| Lot Size Area | 23087 |
| Lot Dimensions | 122x190 |
| Lot Description | Cul-De-Sac |
| Garage SqFt | 735 |
| Well Type | Private |
| Approx. Lot Size Acres | 0.53 |
| Garage Capacity | 3 |
| Waterfront Y/N | No |
| Garage Y/N | Yes |
Amenities
- Foreclosure
- Views
- New Construction
- Adult 55+
- Lease To Own
- No HOA Fees
- Furnished
- Primary On Main
- Air Conditioning
- Seller Finance
- Green
- Fixer Upper
- Horse
- Golf
- Fireplace
- Deck
- Garage
- Basement
- Pool
 IDX information is provided exclusively for consumers personal, non-commercial use and may not be used for any purpose other than to identify prospective properties consumers may be interested in purchasing. Data is deemed reliable but is not guaranteed accurate by the MLS. IDX information is provided by the Indiana Regional MLS.
Information last updated on September 21, 2026 6:09 AM UTC
IDX information is provided exclusively for consumers personal, non-commercial use and may not be used for any purpose other than to identify prospective properties consumers may be interested in purchasing. Data is deemed reliable but is not guaranteed accurate by the MLS. IDX information is provided by the Indiana Regional MLS.
Information last updated on September 21, 2026 6:09 AM UTC
Property vs Single Family Average in 46507
Price
Taxes
Year Built
Visits
