
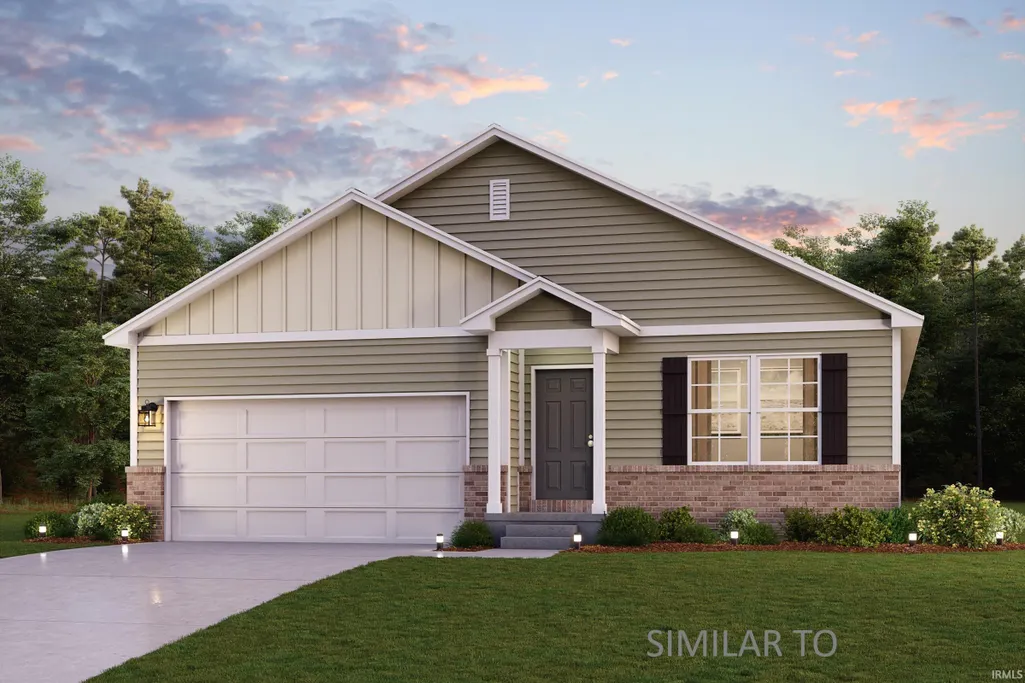
New Construction - Primary on Main - Eco Friendly

Address
614 Brendle Way, Jeffersonville, IN
Price
$ 274,990
Property Attributes
- MLS#202618239
- TypeSingle Family
- Listing Status Active
- CountyCLARK
- CityJeffersonville
- AreaUtica
- Zip47130
- StyleSite-Built Home
- Year Built2026
- Taxes$ 300
- Price$ 274,990
- Bedrooms4
- Full Bathrooms2
- Half Bathrooms0
- Sqr Footage1684
- Lot Size0.14 Acres
Data Source:
Indiana Regional MLS (IRMLS)
Property Description
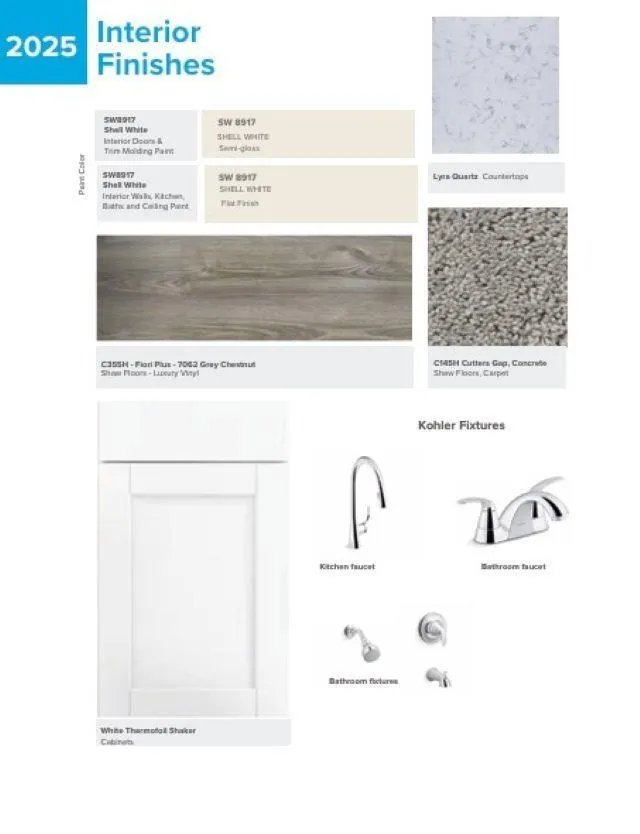
Discover Your Dream Home in the Villages of Locust Hill Community! The Cabot Plan offers a spacious open-concept layout, seamlessly connecting the Living, Dining, and Kitchen areasperfect for entertaining. The modern Kitchen is equipped with shaker cabinets, quartz countertops, and Stainless-Steel Appliances, including an electric smooth top range, microwave hood, and dishwasher. The primary suite features a private bath with dual vanity sinks and a large walk-in closet. There are three additional bedrooms, a stylish secondary bathroom, and a patio ideal for outdoor relaxation. Additional features include Low E insulated dual-pane vinyl windows for energy efficiency and a 1-year limited home warranty. Villages of Locust Hill is ideally located just two miles from I-265 and the Lewis and Clark Bridge (locally known as the East End Bridge), offering convenient access to upscale dining, shopping, and entertainment throughout Louisvilles East End. Situated in the desirable Utica area along the Ohio River, the community also provides easy connectivity to major employment centers along Port Road. Everyday essentials are close to home, with grocery stores, restaurants, medical offices, and retail located within one mile along 10th Street in Jeffersonville via Middle Road.
| Elementary School | Middle School | High School |
|---|---|---|
| Utica Elementary School | Parkview Middle School | Jeffersonville High School |
| Price History | |
|---|---|
| 5/14/2026 | Listed $289,990 |
| 7/14/2026 | 2$284,990 |
| 7/21/2026 | 2$279,990 |
| 8/4/2026 | 4$269,990 |
| 8/20/2026 | 2$264,990 |
General Features
| Sewer | Public |
|---|---|
| Heating | Electric,Forced Air |
| Cooling | Central Air |
| Laundry Y/N | Main |
| Fireplaces | No |
| Garage | Attached |
| Amenities | Detector-Carbon Monoxide,Detector-Smoke,Dryer Hook Up Electric,Garage Door Opener,Washer Hook-Up |
| Status | Active |
| Full Baths | 2 |
| Bathrooms | 2 |
| Year Built | 2026 |
| New Construction | Spec |
| Subdivision | Other |
| Style | One Story |
| Township | Utica |
| Class | RESIDENTIAL |
| Type | Site-Built Home |
| FIPS Code | 18019 |
| Associated Document Count | 1 |
| REO | No |
| Status | Active |
| Auction Y/N | No |
| Annual Taxes | 300 |
| Area | Clark County |
| High School | Jeffersonville |
| City | Jeffersonville |
| School District | Greater Clark County Schools |
| Assoc. Dues Frequency | Annually |
| HOA Fees $ | 365 |
| Energy Efficient | Windows |
| Other Fee Description | Initial Capital Contribution |
| Other Fees $ | 365 |
| Total Sq Ft | 1684 |
| Elementary School | Utica |
| Middle School | Parkview |
| Legal Description | The Villages of Locust Hill Gt 16--4.957 0.138 Ac 20 Lot |
| Virtual Tour | https://www.propertypanorama.com/instaview/irmls/202618239 |
| Agent First Name | Octavia |
| Agent Last Name | Valencia |
| DOM | 125 |
| Tax Year | 2025 |
| PROPOSED FINANCING | Cash,Conventional,FHA,USDA,VA |
Interior Features
| Basement | Slab |
|---|---|
| Flooring | Carpet,Vinyl |
| Beds | 4 |
| Total Rooms | 7 |
| Full Baths Main | 2 |
| Total Finished SqFt | 1684 |
| Basement Y/N | No |
| Above Grade Bedrooms | 4 |
| 1st Bedroom Level | Main |
| 1st Bedroom Width | 13 |
| 2nd Bedroom Length | 11 |
| 2nd Bedroom Level | Main |
| 2nd Bedroom Width | 10 |
| 3rd Bedroom Length | 10 |
| 3rd Bedroom Level | Main |
| 3rd Bedroom Width | 10 |
| 4th Bedroom Length | 10 |
| 4th Bedroom Level | Main |
| 4th Bedroom Width | 10 |
| Above Grade Finished SqFt | 1684 |
Exterior Features
| Exterior | Vinyl |
|---|---|
| Pool | No |
| Garage Length | 19 |
| Garage Width | 20 |
| Lot Size Area | 6098 |
| Lot Dimensions | 120x50 |
| Lot Description | Other |
| Garage SqFt | 380 |
| Approx. Lot Size Acres | 0.14 |
| Energy Efficient Doors/Windows | Double Pane Windows,Low Emittance Doors/Win |
| Garage Capacity | 2 |
| ROOF MATERIAL | Shingle |
| Waterfront Y/N | No |
| Garage Y/N | Yes |
Amenities
- Foreclosure
- Views
- New Construction
- Adult 55+
- Lease To Own
- No HOA Fees
- Furnished
- Primary On Main
- Air Conditioning
- Seller Finance
- Green
- Fixer Upper
- Horse
- Golf
- Fireplace
- Deck
- Garage
- Basement
- Pool
 IDX information is provided exclusively for consumers personal, non-commercial use and may not be used for any purpose other than to identify prospective properties consumers may be interested in purchasing. Data is deemed reliable but is not guaranteed accurate by the MLS. IDX information is provided by the Indiana Regional MLS.
Information last updated on September 21, 2026 6:09 AM UTC
IDX information is provided exclusively for consumers personal, non-commercial use and may not be used for any purpose other than to identify prospective properties consumers may be interested in purchasing. Data is deemed reliable but is not guaranteed accurate by the MLS. IDX information is provided by the Indiana Regional MLS.
Information last updated on September 21, 2026 6:09 AM UTC
Property vs Single Family Average in 47130
Price
Taxes
Year Built
Visits
